Search

Leave a Message

Thank you for your message. I will be in touch with you shortly.

Explore My Properties

Property Description

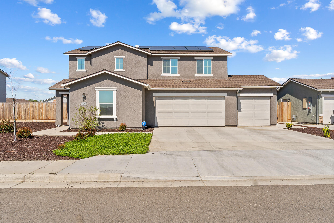
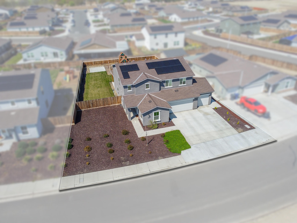
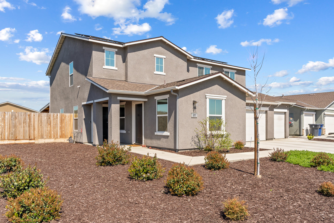
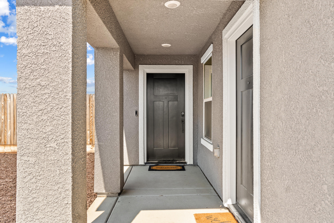
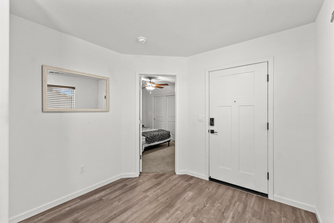
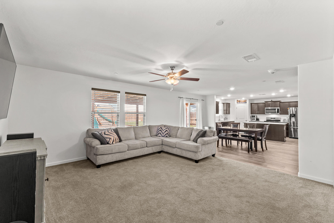
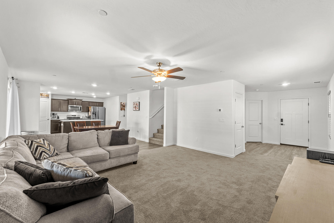
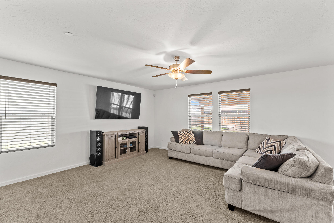
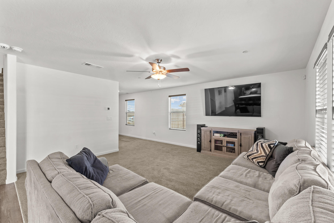
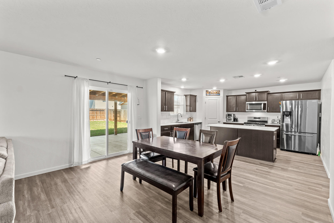
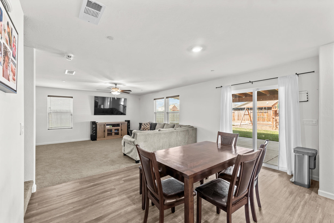
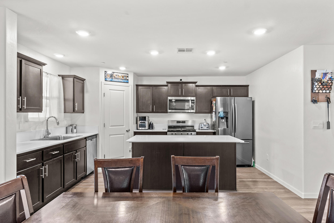
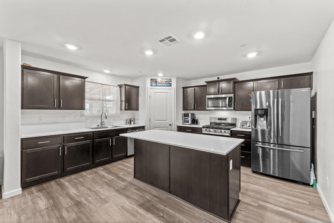
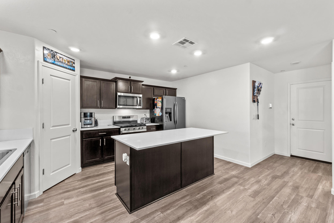
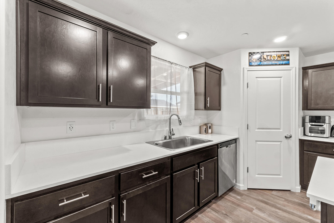
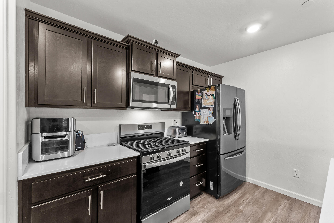
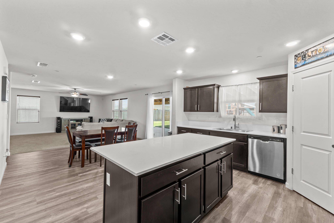
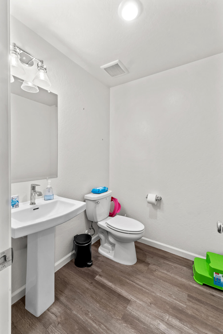
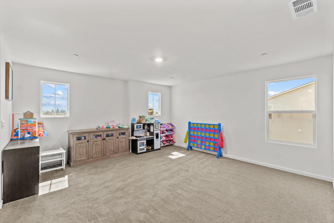
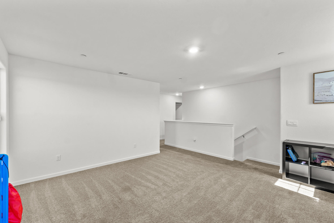
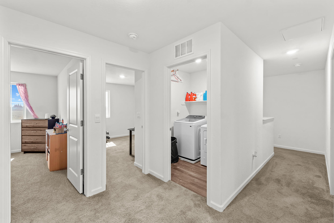
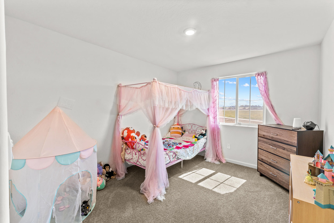
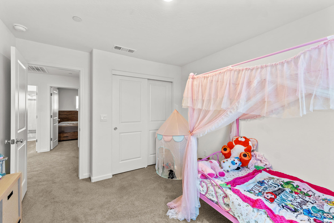
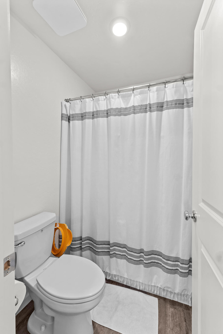
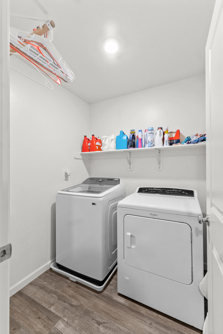
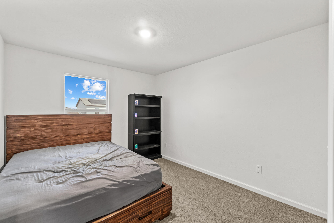
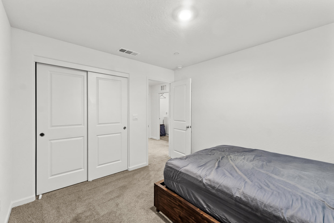
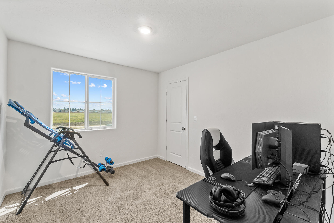
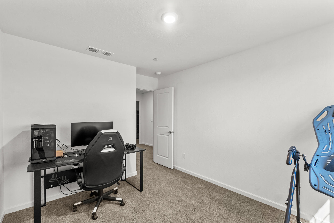
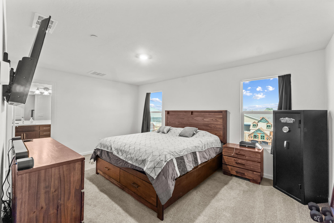
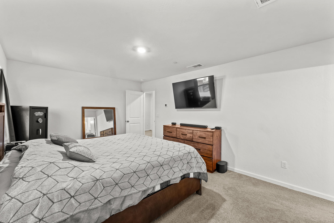
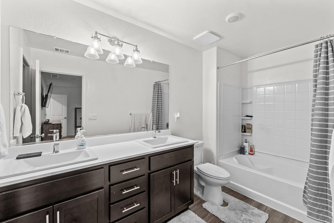
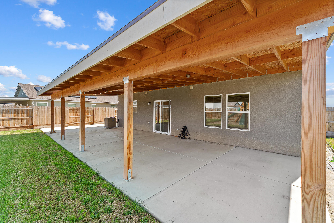
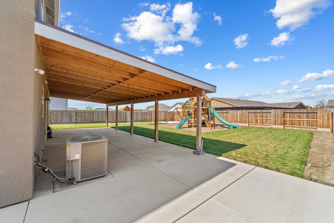
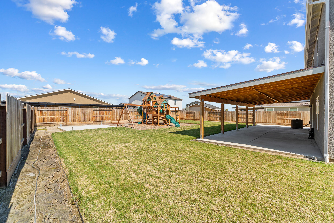
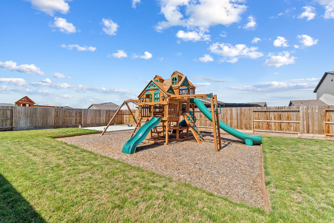
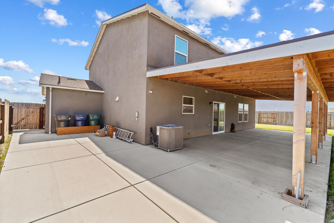
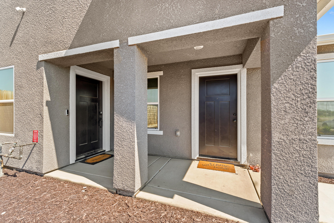
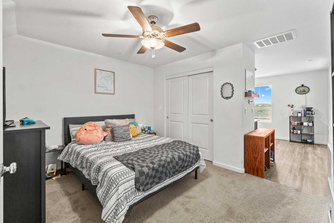
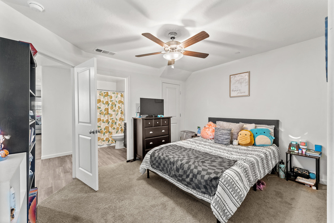
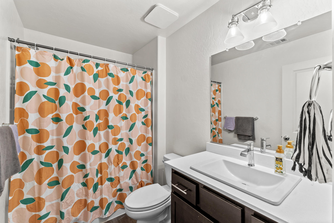
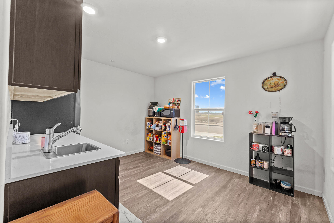
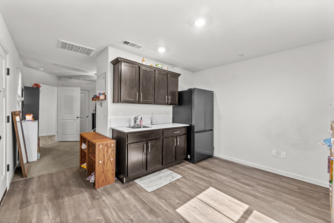
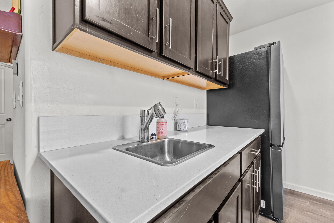
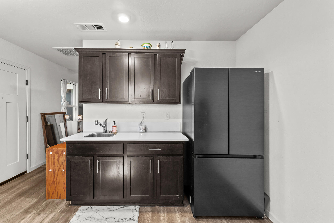
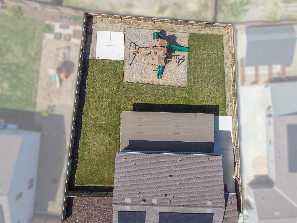
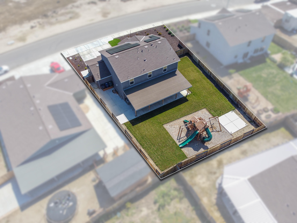
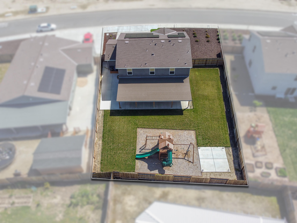
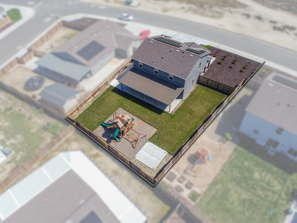
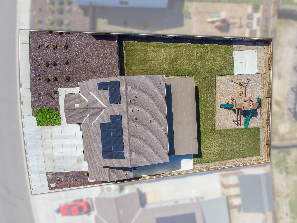
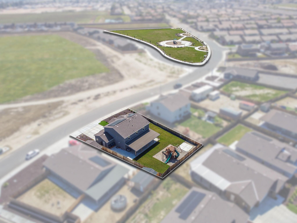
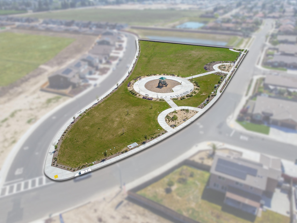
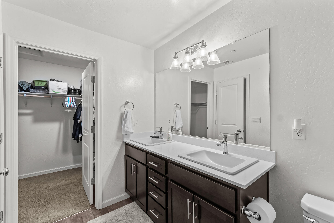
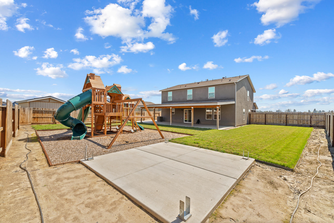
This spacious 5-bedroom, 3.5-bath home in NE Tulare offers modern comfort and versatility on a generous 10,000+ sq. ft. lot. With over 2,550 sq. ft. of living space, and a downstairs, attached Mother-in-Law quarters. it's designed to accommodate a variety of lifestyles & family sizes. You'll love the 3-car garage, 30 ft. RV parking clearance, a private MIL quarters with a separate entrance and kitchenette, solar, and a beautifully finished backyard with a covered patio and play area. The open-concept main living area features a bright and airy layout, seamlessly connecting the living room, kitchen, and breakfast nook. The kitchen is equipped with quartz countertops, an island with a breakfast bar, a pantry, and plenty of workspace. Upstairs, a loft provides additional flexible space, while the master suite includes a walk-in closet and an en-suite bath for added privacy. Step outside to a fully finished backyard, complete with a new covered patio, gas hook-up for BBQ, lush lawn, and a dedicated play area featuring a high-end play structure on wood chips. A cement pad with electrical is ready for additional possibilities in the back corner of the property. Energy-efficient features like tinted exterior windows and solar panels add to the home's appeal. This home is just steps from the community park and only a few miles from Tulare Outlets, Del Lago Park, and easy freeway access, offering both convenience and recreation nearby. A must-see in a sought-after newly developing neighborhood!

Overview

Property Status
Sold
Date Sold
April 28, 2025
Lot Size
10,056 Sq.Ft.
MLS ID
234241
Property Type
Residential
Year Built
2023

Features & Amenities

Total Area
2,554 Sq.Ft.
Neighborhood
Tulare
Stories
2
Garage Spaces
3.0
Water Source
Public
Utilities
Electricity Connected, Natural Gas Connected, Sewer Connected, Water Connected
Roof
Composition
Lot Features
Back Yard, Front Yard, Park Nearby
Parking
Attached
Heat Type
Central
Air Conditioning
Ceiling Fan(s), Central Air
Laundry Room
Inside, Laundry Room, Upper Level
Appliances
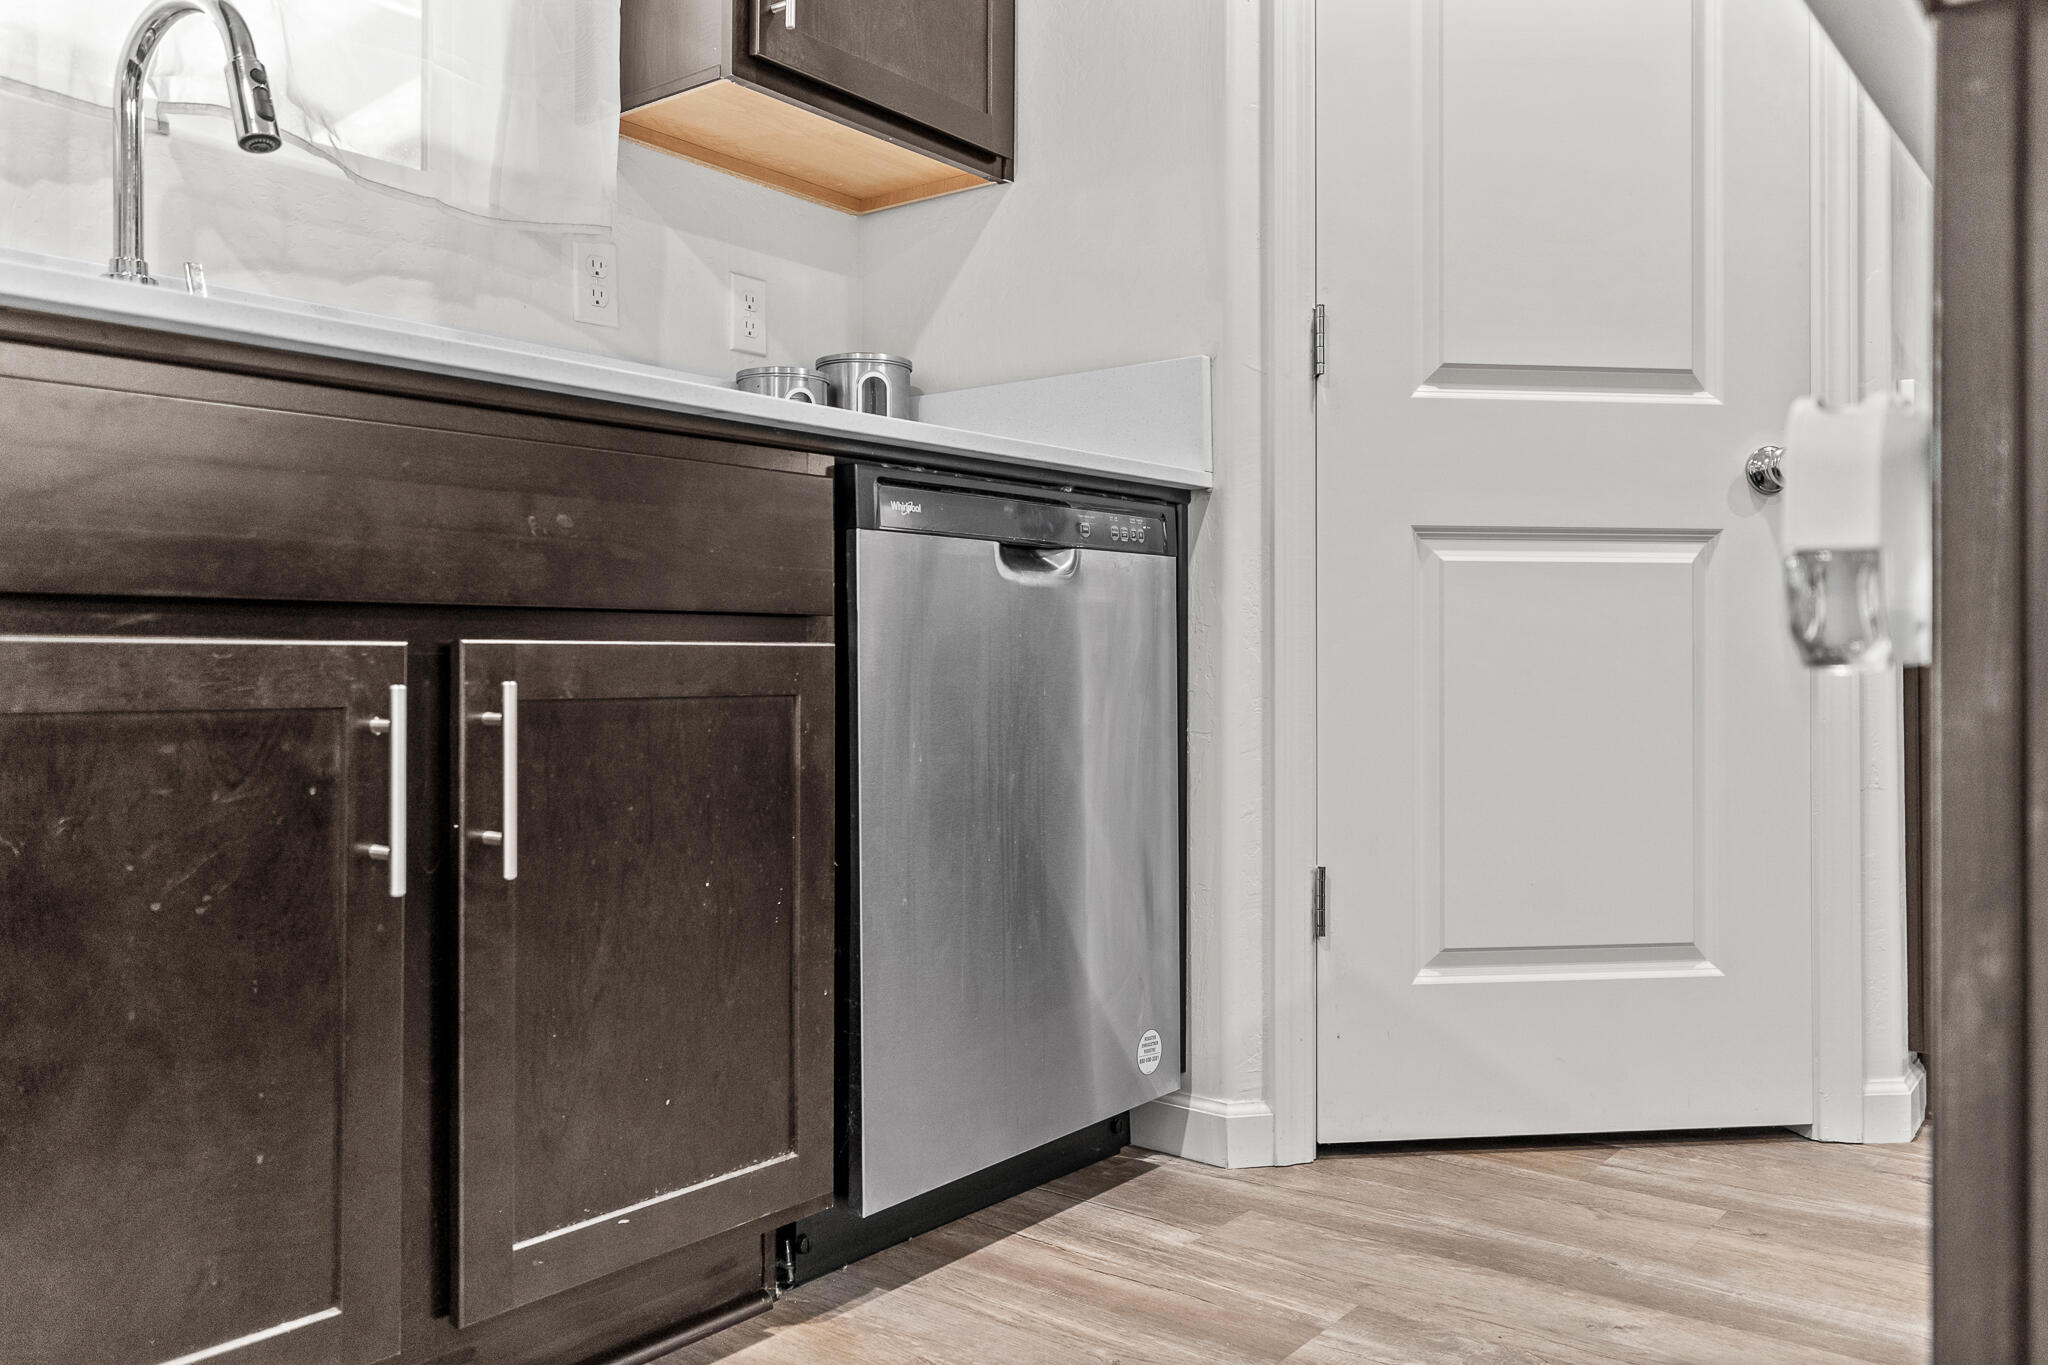
Dishwasher, Disposal, Gas Range, Microwave
Other Interior Features
Breakfast Bar, Ceiling Fan(s), Kitchen Open to Family Room, Pantry
Sewer
Public Sewer
Sales Price
$524,900

Downloads

1071 N Spyglass Street

Schedule a Tour

I would love to help you see this beautiful home! As a full-service brokerage, I can help you tour. Please submit an offer, and answer questions about the buying process.

Thank you

for your interest in 1071 N Spyglass Street, Tulare, CA 93274
1071 N Spyglass Street
Navigate

1071 N Spyglass Street

or
  • CallBlake Shawn

    License #01956562

    (559) 631-0562
  • Follow Us On Instagram