Search

Leave a Message

Thank you for your message. I will be in touch with you shortly.

Explore My Properties

Property Description

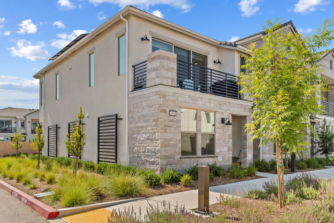
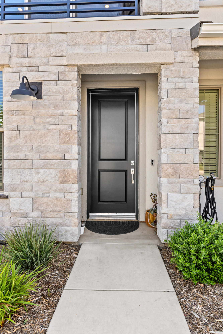
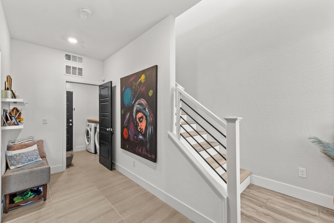
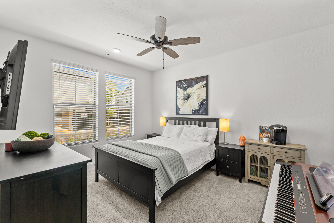
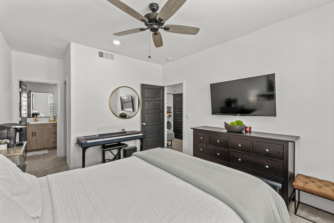
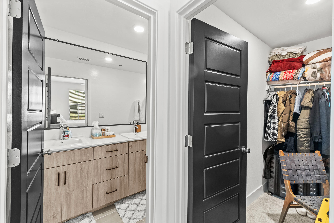
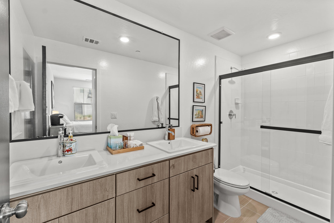
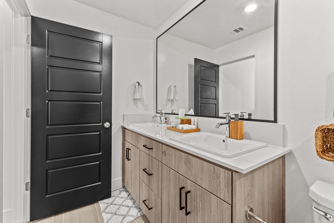
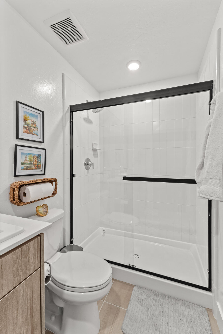
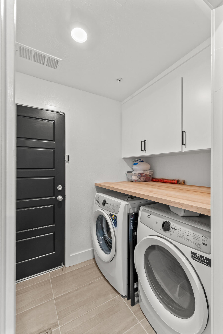
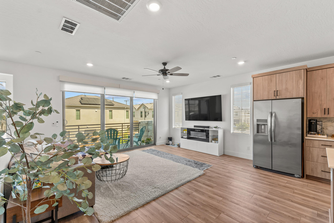
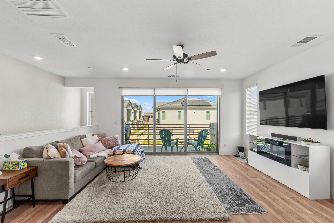
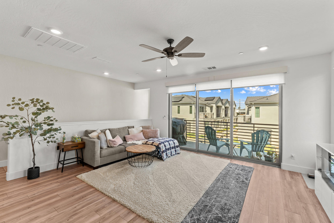
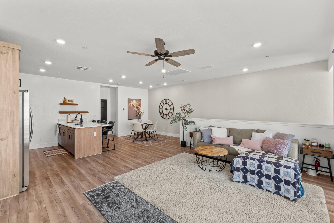
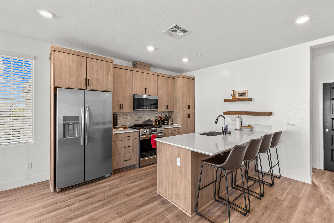
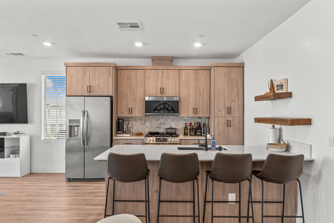
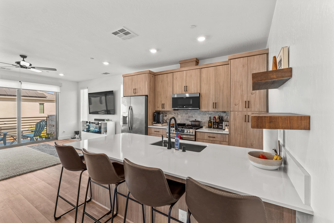
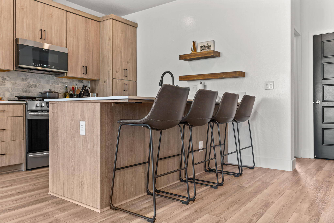
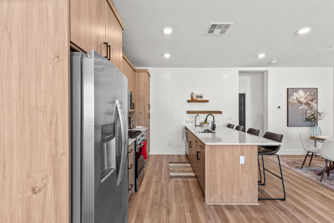
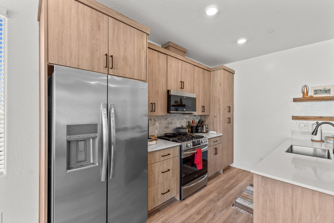
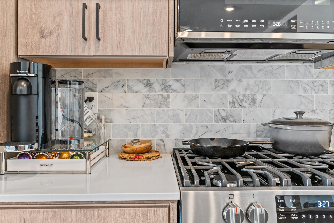
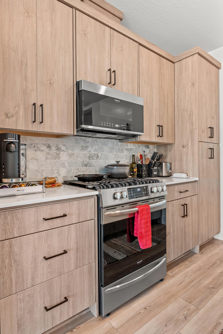
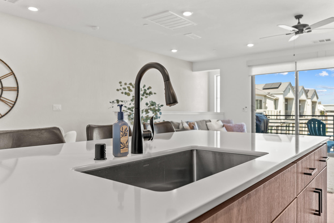
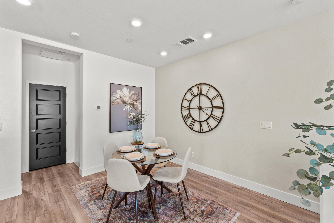
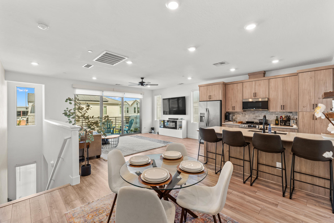
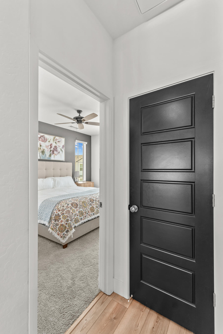
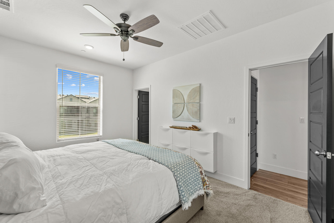
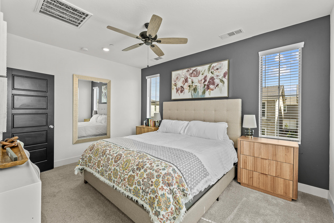
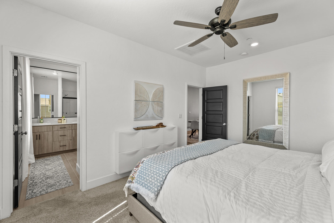
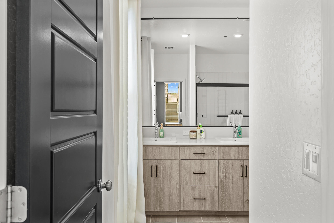
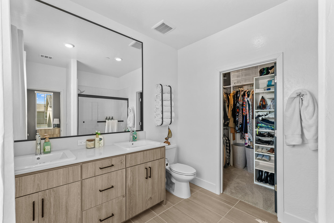
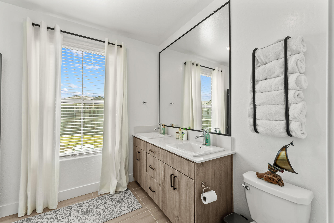
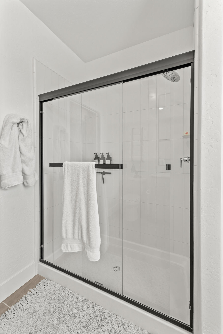
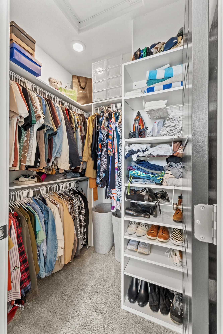
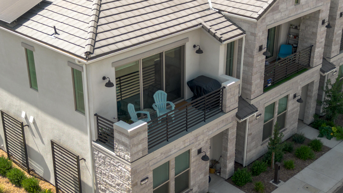
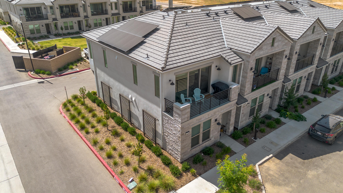
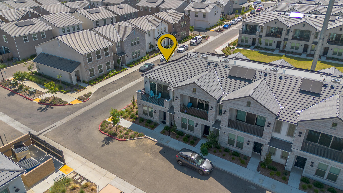
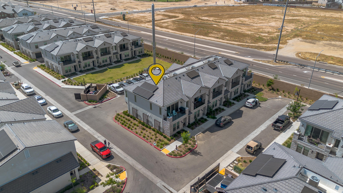
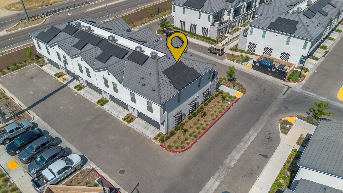
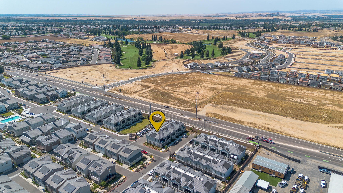
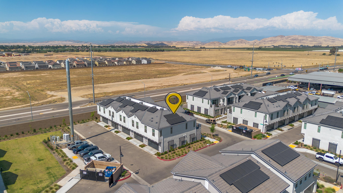
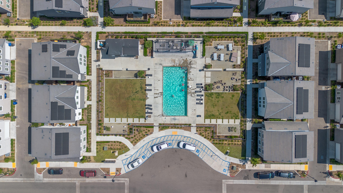
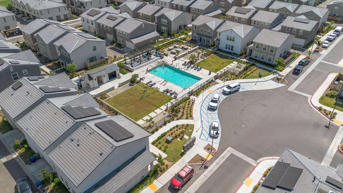
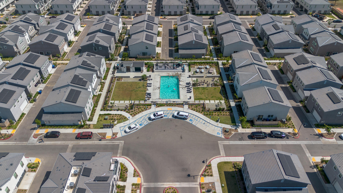
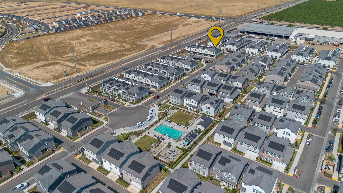
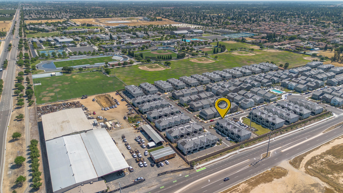
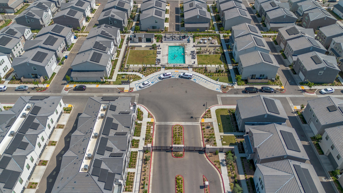
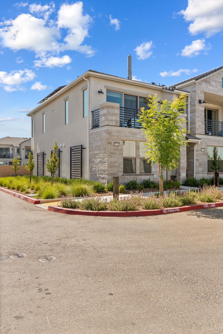
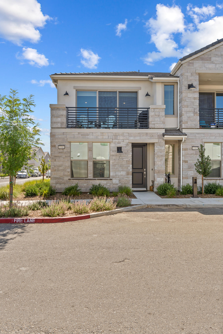
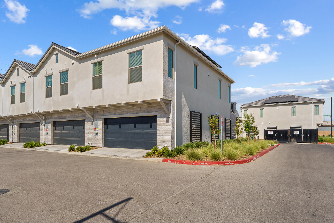
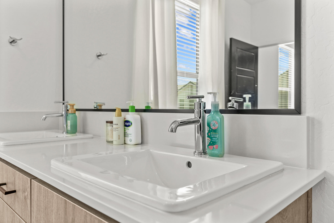
Situated in one of the most sought-after areas, this refined corner unit blends comfort, design, and income potential. Featuring dual primary suites, each with private baths, walk-in closets (including one with custom built-ins), dimmable lighting, USB-integrated outlets, and TV pre-wiring, every detail supports modern living. The expansive, open layout showcases a sophisticated kitchen with a breakfast bar, sleek backsplash, and a pantry with pull-out shelving. The living room is outfitted with a three-panel sliding door that opens to a private deck with sweeping mountain views, enhanced by remote-controlled custom blinds tailored to each panel. Additional highlights include an upgraded laundry room with built-ins and butcher block counter, an attached two-car garage, and smart-home upgrades such as an owned solar system, Ring security, and Bluetooth-enabled entry. Essential appliances, including the refrigerator, dishwasher, washer, and dryer are all thoughtfully included with the right offer. Community amenities include a pool, fire pit, and gathering spaces. Whether you're looking to reside or generate income, this residence offers flexibility with the option to rent one suite or the entire home. All within minutes of River Park, Saizon, Trader Joe's, and premier hospitals (Valley Children's Hospital & Kaiser Permanente hospital) and schools (Clovis North High School and Community College) - this is elevated living with unmatched convenience.

Overview

Property Status
Sold
Date Sold
July 10, 2025
Lot Size
1,404 Sq.Ft.
MLS ID
235688
Property Type
Townhouse
Year Built
2023

Features & Amenities

Total Area
1,383 Sq.Ft.
Stories
2
Garage Spaces
2.0
Water Source
Public
Utilities
Electricity Connected, Natural Gas Connected, Sewer Connected, Water Connected
Roof
Concrete, Tile
Lot Features
Corner Lot
Parking
Attached
Heat Type
Forced Air
Air Conditioning
Ceiling Fan(s), Central Air
Laundry Room
Inside, Laundry Room, Main Level
Appliances
Dishwasher, Disposal, Dryer, Gas Range, Microwave, Oven, Refrigerator, Washer
Other Interior Features
Breakfast Bar, Ceiling Fan(s), Kitchen Open to Family Room, Pantry
Sewer
Public Sewer
Security Features
Security Gate, Security System
Sales Price
$399,000
HOA
$249/mo

Downloads

10981 N Honeysuckle Drive

Schedule a Tour

I would love to help you see this beautiful home! As a full-service brokerage, I can help you tour. Please submit an offer, and answer questions about the buying process.
Thank you

for your interest in 10981 N Honeysuckle Drive, Fresno, CA 93730

10981 N Honeysuckle Drive
Navigate

10981 N Honeysuckle Drive

or
  • CallBlake Shawn

    License #01956562

    (559) 631-0562
  • Follow Us On Instagram