Search

Leave a Message

Thank you for your message. I will be in touch with you shortly.

Explore My Properties

Property Description

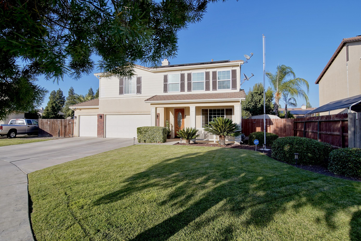
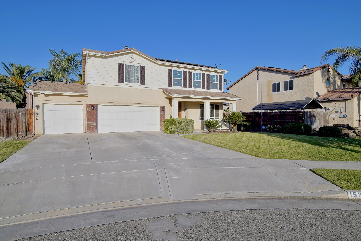
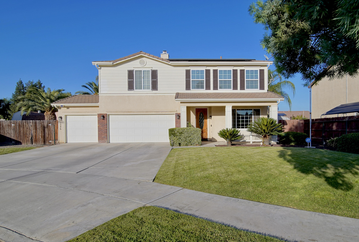
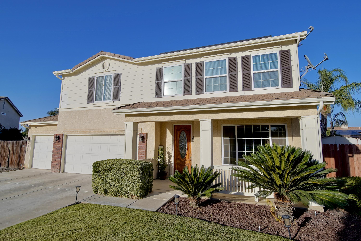
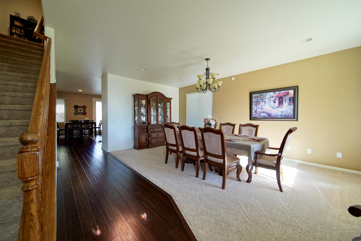
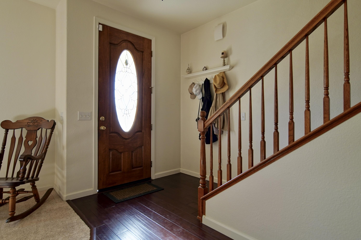
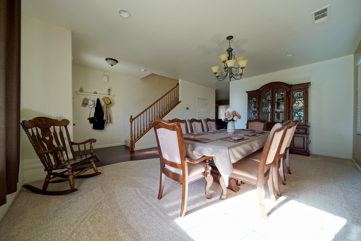
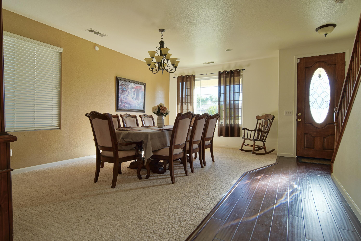
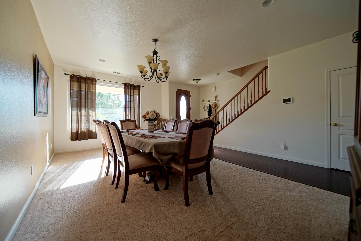
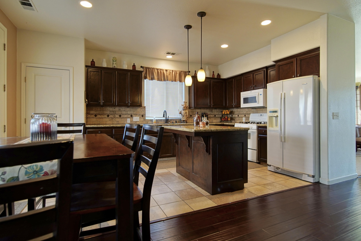
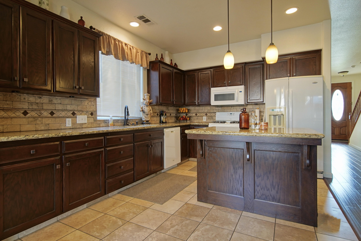
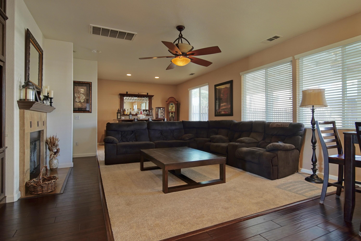
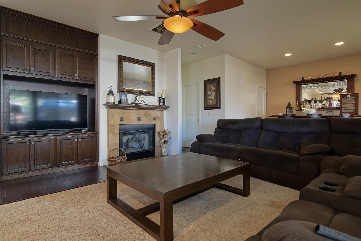
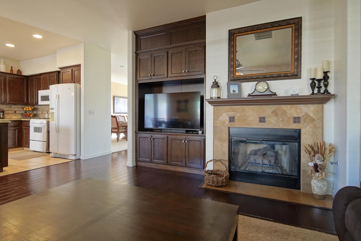
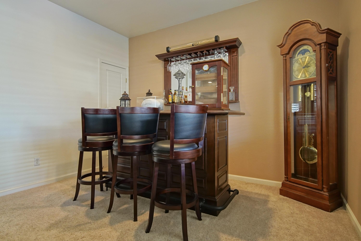
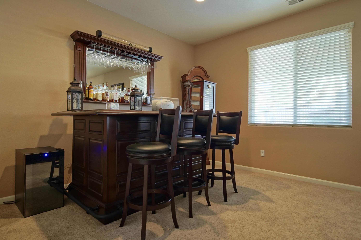
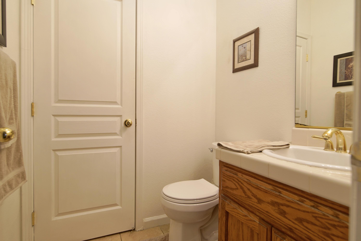
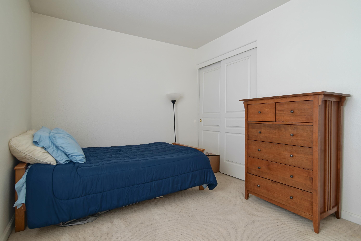
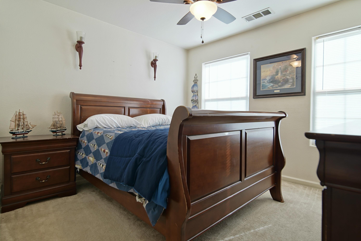
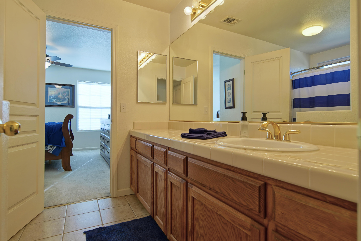
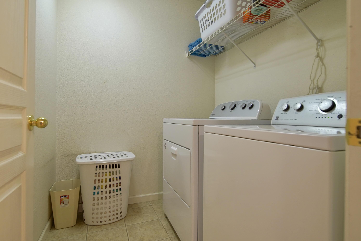
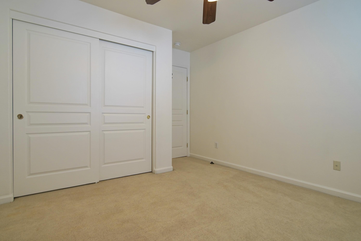
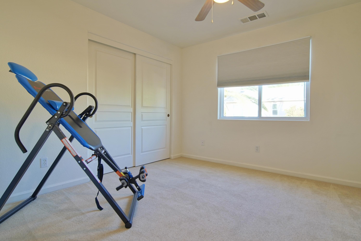
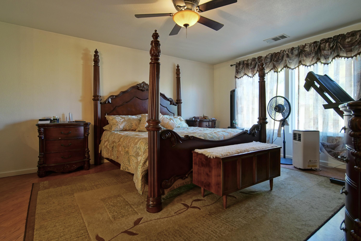
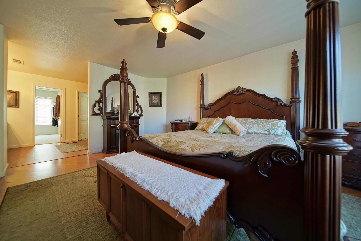
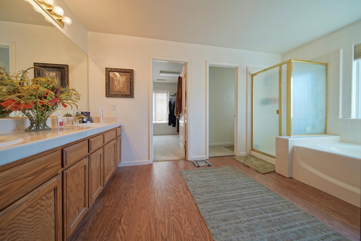
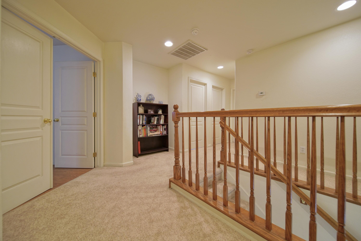
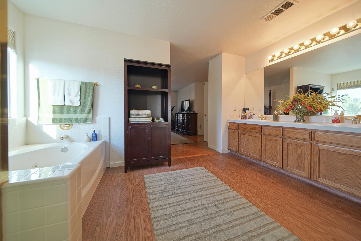
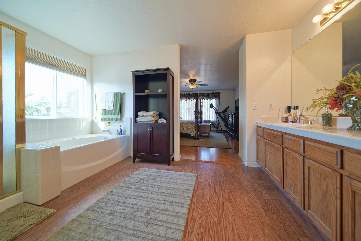
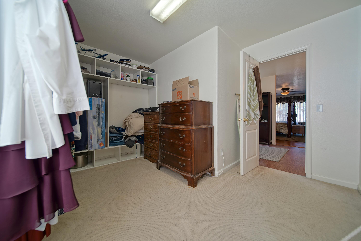
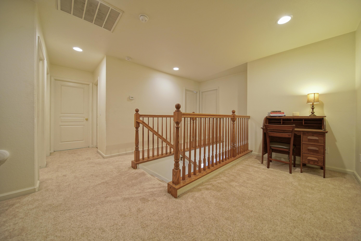
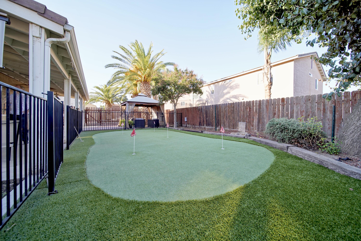
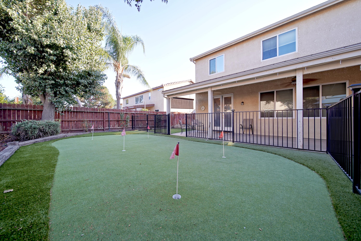
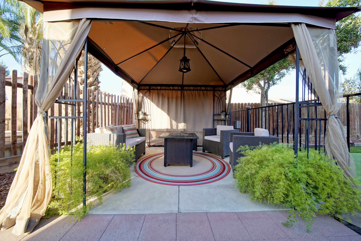
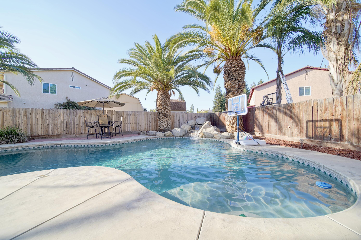
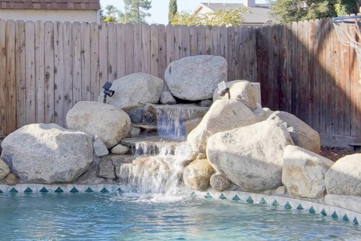
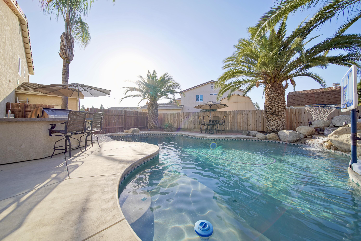
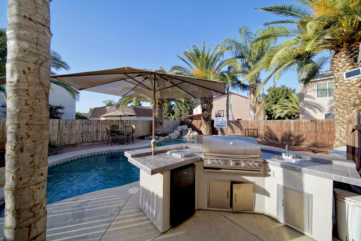
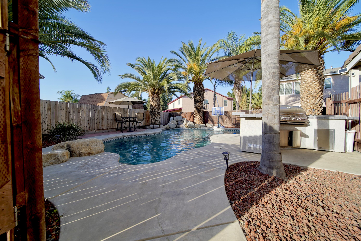
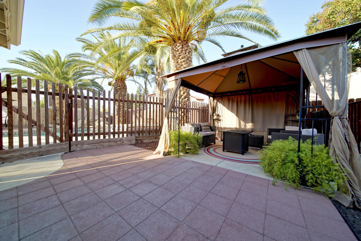
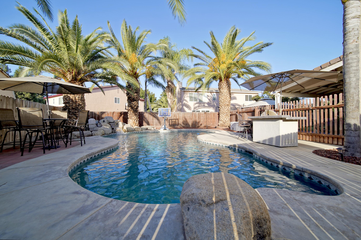
FAMILY DREAM-BACKYARD SUMMER PARADISE This 5-bedroom, 3-bath Del Lago dream home is move-in ready! It is conveniently located on a highly desired cul-de-sac just blocks from great parks, sports fields, fishing, shaded walks, Mission Valley Elementary, shopping, and wonderful restaurants. As you enter the home you will notice a freshly painted exterior, a tall elegant wood door and inviting new bamboo flooring. The home is an entertainer's dream with a fully remodeled first floor boasting a tasteful formal dining room with new canned lighting, a guest bathroom, a large stylish living room, and exquisitely upgraded kitchen. The living room has a handcrafted custom entertainment center paired with an aesthetically charming fireplace. As you view the living room, the owners invite you to relax on the sofa and experience the comfort and ambiance while imagining the whole family hanging out together. The kitchen has recently been upgraded, to include new canned lighting, under cabinet lighting, beautiful light fixtures, dignified granite countertops and an expanded island with stylish and practical cupboards with pull-out shelves. The upstairs has a practical office area at the top of the landing. To the left is a spacious master unit with a shower, jacuzzi bathtub and giant walk-in closet. Also, on the top floor are four more bedrooms which can be used for lots of family members, a craft room, workout room or office. There is also another full bathroom and a laundry room conveniently close to the children's rooms. No carrying clothes up and down stairs to wash!!! The backyard is a paradise for the entire family: large covered patio with lighting and ceiling fans, superbly designed 5-hole artificial turf putting green (test it out), a refreshing crystal clear swimming pool with a splendid rock waterfall, a gazebo, built in BBQ / bar, and several well placed fences to protect little ones make this home perfect for making family dreams come true.

Overview

Property Status
Sold
Date Sold
June 11, 2024
Lot Size
9,583 Sq.Ft.
MLS ID
228818
Property Type
Residential
Year Built
2004

Features & Amenities

Total Area
2,614 Sq.Ft.
Neighborhood
Tulare
Stories
2
Garage Spaces
3.0
Water Source
Public
Utilities
Electricity Connected, Natural Gas Connected, Sewer Connected, Water Connected
Pool
In Ground, Waterfall
Roof
Composition
Lot Features
Landscaped, Sprinklers In Front, Sprinklers In Rear
Parking
Garage Door Opener
Heat Type
Central, Natural Gas
Air Conditioning
Ceiling Fan(s), Central Air, Electric
Laundry Room
Gas Dryer Hookup, Laundry Room, Upper Level
Fireplace
Living Room
Appliances
Dishwasher, Gas Range
Other Interior Features
Bookcases, Ceiling Fan(s), Granite Counters, Kitchen Island, Remodeled, Pantry
Sewer
Public Sewer
Substructure
Slab
Other Exterior Features
Outdoor Grill
Sales Price
$516,327

Downloads

1586 Mirasson Court

Schedule a Tour

I would love to help you see this beautiful home! As a full-service brokerage, I can help you tour. Please submit an offer, and answer questions about the buying process.

Thank you

for your interest in 1586 Mirasson Court, Tulare, CA 93274
1586 Mirasson Court
Navigate

1586 Mirasson Court

or
  • CallDavid Schlick

    License #02118209

    (559) 679-5733
  • Follow Us On Instagram