Search

Leave a Message

Thank you for your message. I will be in touch with you shortly.

Explore My Properties

Property Description

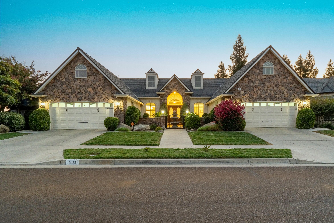
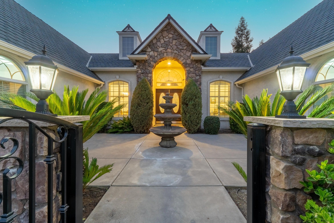
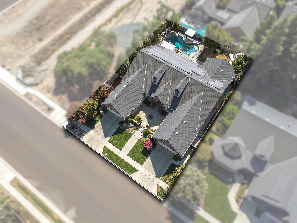
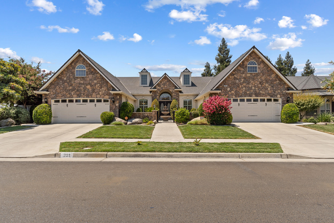
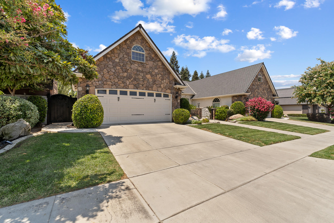
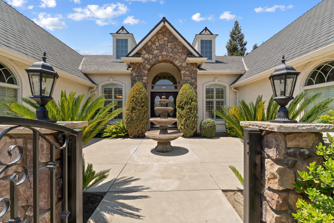
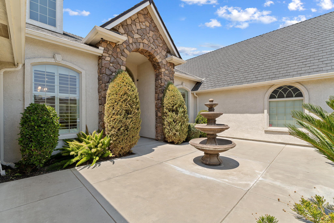
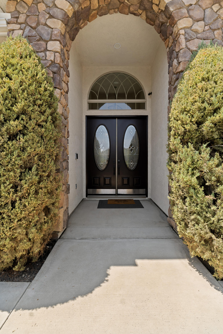
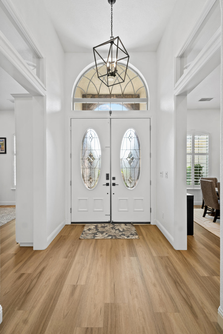
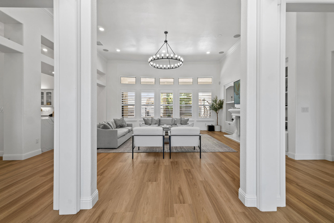
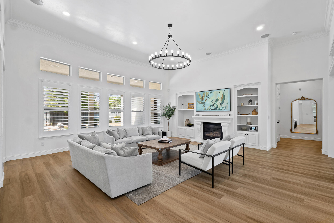
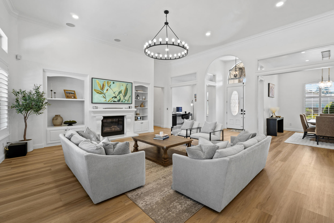
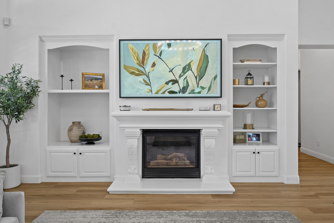
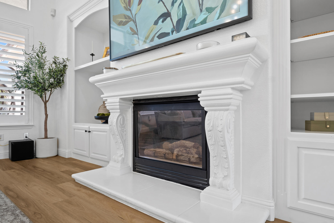
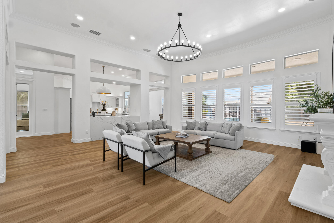
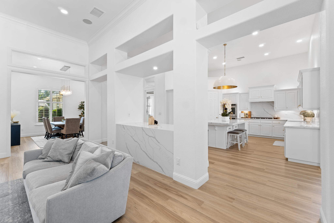
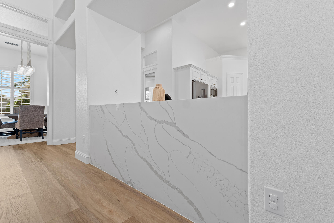
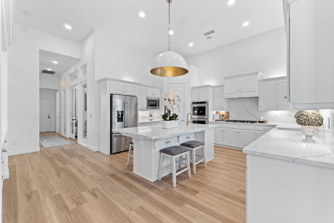
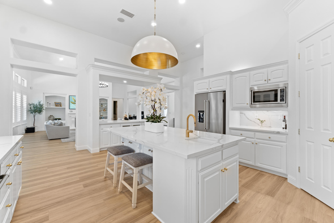
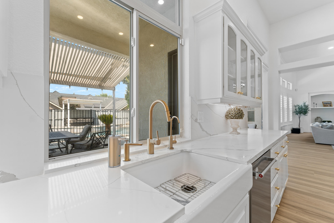
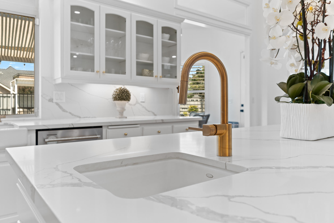
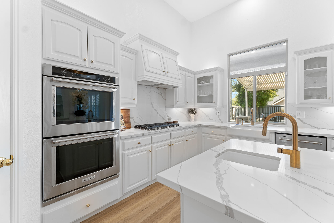
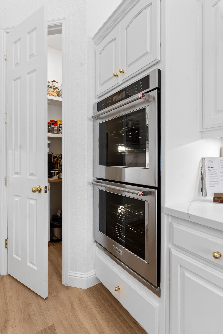
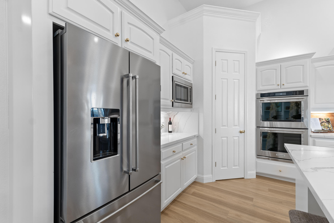
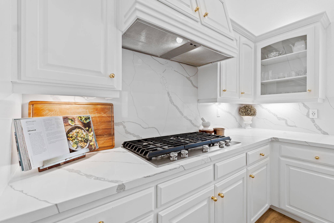
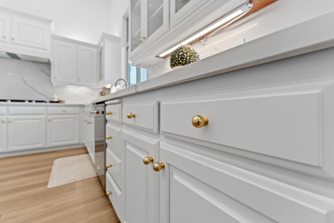
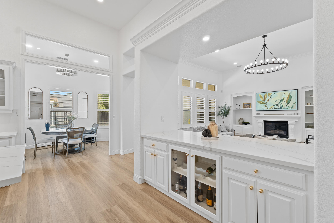
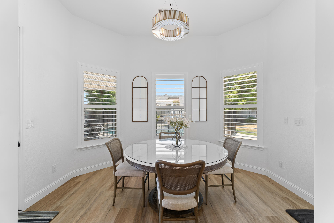
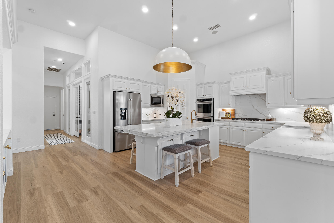
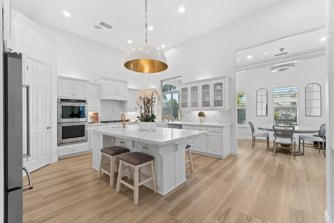
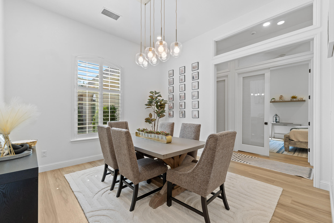
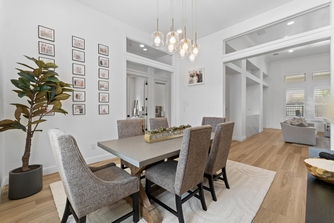
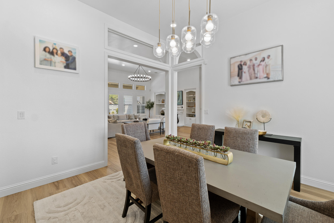
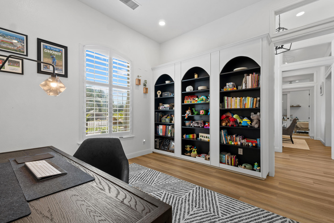
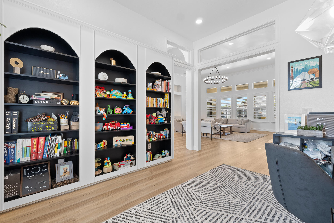
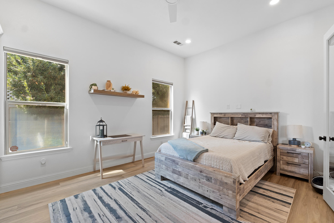
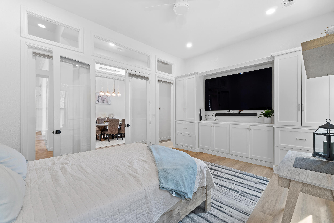
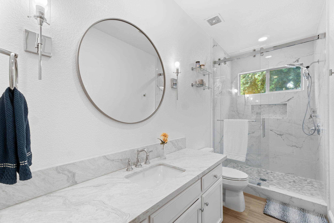
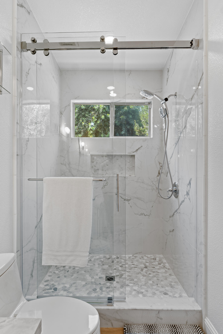
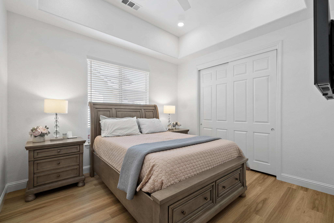
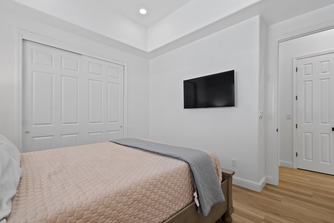
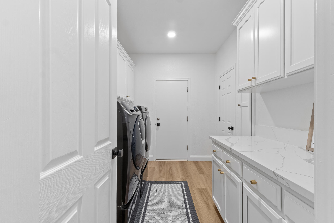
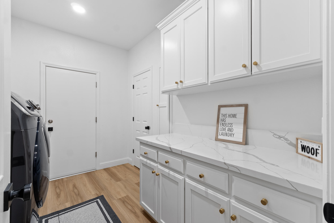
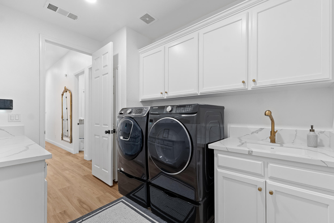
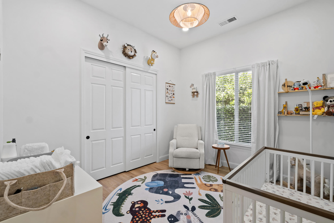
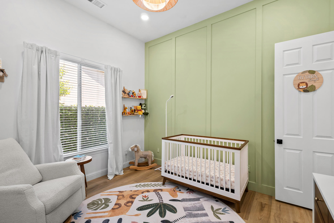
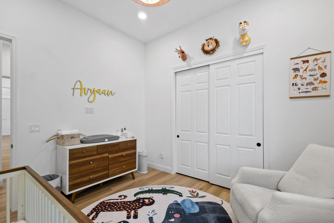
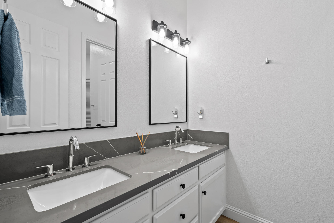
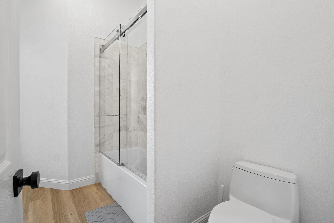
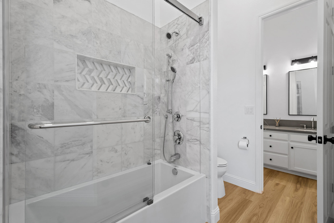
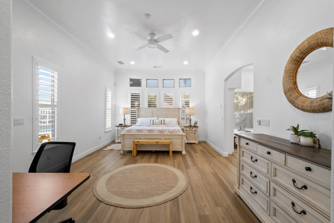
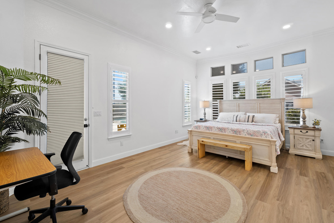
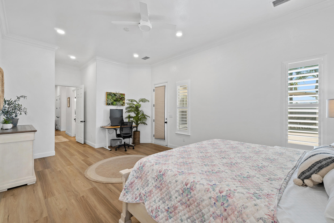
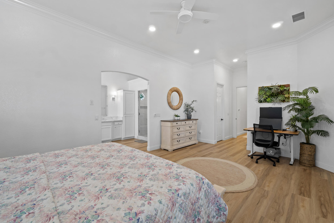
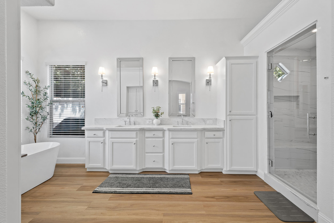
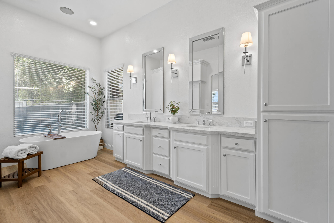
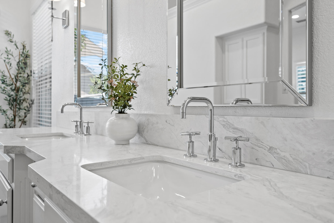
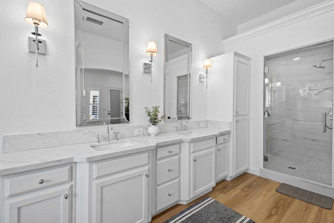
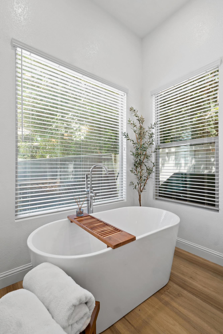
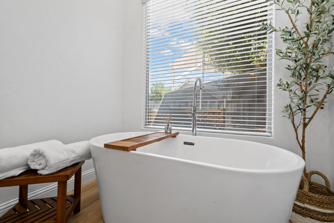
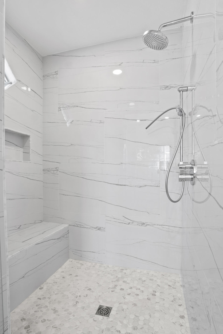
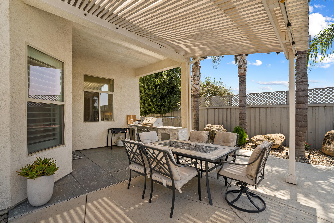
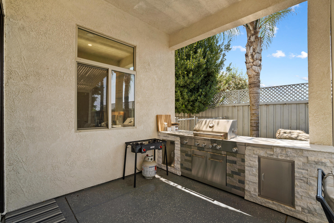
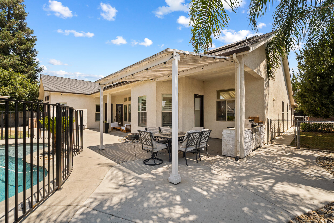
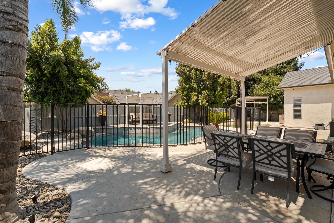
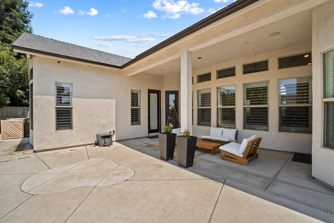
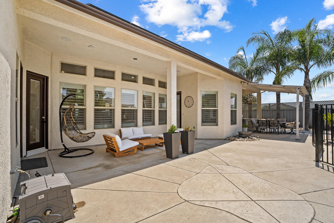
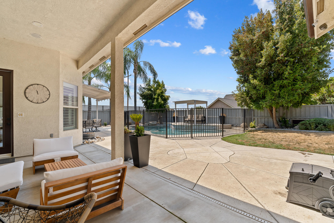
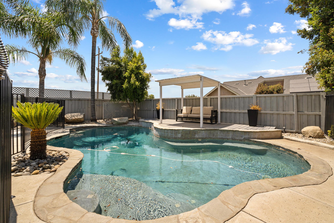
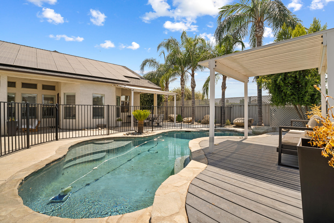
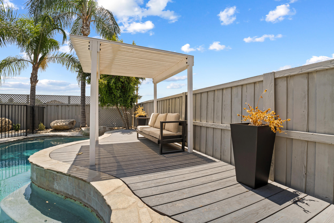
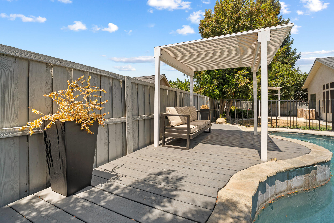
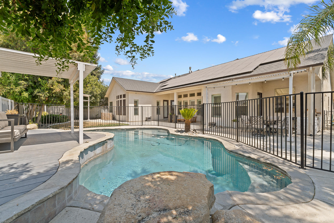
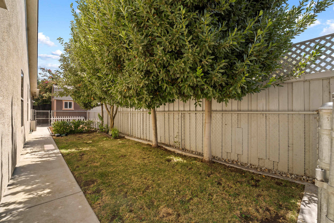
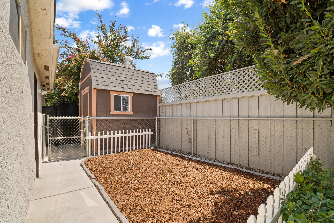
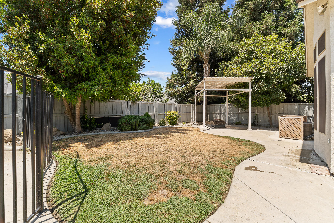
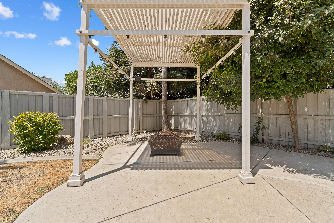
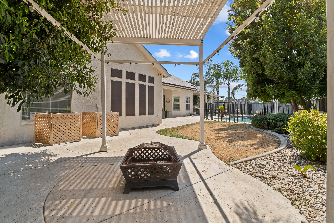
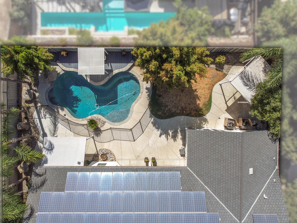
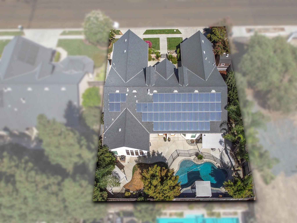
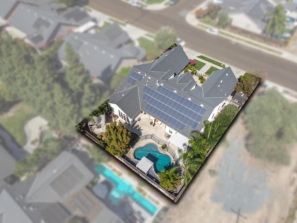
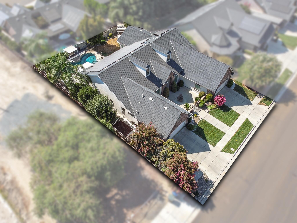
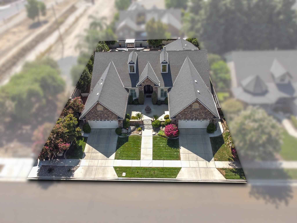
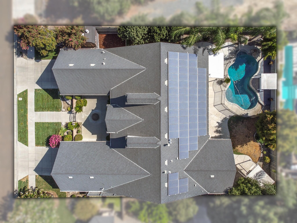
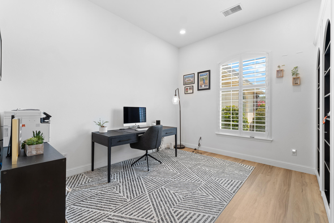
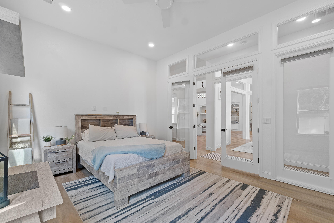
Experience luxury and sophistication with this opulent Lennar Pinnacle Series home - Whitney model, nestled on the largest lot in the neighborhood. This 4 bed/3 bath residence epitomizes elegance and comfort, featuring a formal dining room, an office, and a pristine pool, complemented by a spacious 4-car garage. Some of the premier upgrades include a Presidential comp roof, new flooring & baseboards throughout, freshly painted interiors with refinished cabinets, and remodeled bathrooms boasting new countertops, showers, and lighting fixtures. The home is equipped with new Kitchenaid appliances, new light fixtures including fans and chandeliers, and modern hardware throughout. Plantation shutters adorn every window, while epoxy floors grace both garages. Both the interior & exterior have been enhanced with surround sound, perfect for entertainment. High ceilings with crown molding accentuate the open & airy atmosphere, highlighting the meticulous craftsmanship throughout. The kitchen is a chef's dream with new gold finishes and hardware, quartz counters, a wrap-around breakfast bar, a prep sink, apron sink, double ovens, a dry bar, and a pantry. The waterfall counter elegantly separates the kitchen from the living area, where you'll find a cozy fireplace & built-ins. The office is equipped with custom built-ins, while the isolated guest bedroom boasts custom built-ins and an adjacent guest bath for privacy and convenience for overnight stays. Retreat to the primary suite, featuring a walk-in closet & private access to the backyard, along with dual sinks, a large walk-in shower, and freestanding soaking tub. The backyard is an entertainer's haven with two gazebos, sparkling pool, a covered patio, and a built-in grill, all set amidst beautifully landscaped grounds. This home is the epitome of luxury living, with every detail thoughtfully designed and updated to offer the best in comfort, style, and convenience. Don't miss the opportunity to own this masterpiece.

Overview

Property Status
Sold
Date Sold
October 11, 2024
Lot Size
0.26 Acres
MLS ID
230603
Property Type
Residential
Year Built
2005

Features & Amenities

Total Area
3,280 Sq.Ft.
Neighborhood
Visalia
Stories
1
Garage Spaces
4.0
Water Source
Public
Utilities
Electricity Connected, Natural Gas Connected, Sewer Connected, Water Connected
Pool
In Ground, Fenced
Roof
Composition
Lot Features
Back Yard, Corner Lot, Front Yard
Parking
Attached
Heat Type
Central, Fireplace(s)
Air Conditioning
Ceiling Fan(s), Central Air
Laundry Room
Inside, Laundry Room
Fireplace
Living Room
Appliances
Dishwasher, Disposal, Double Oven, Gas Range, Microwave, Oven, Range
Other Interior Features
Built-in Features, Breakfast Bar, Ceiling Fan(s), Crown Molding, High Ceilings, Kitchen Island, Kitchen Open to Family Room, Pantry, Recessed Lighting, Wired for Sound
Sewer
Public Sewer
Other Exterior Features
Outdoor Grill
Sales Price
$853,000

Downloads

201 N Preston Street

Schedule a Tour

I would love to help you see this beautiful home! As a full-service brokerage, I can help you tour. Please submit an offer, and answer questions about the buying process.
Thank you

for your interest in 201 N Preston Street, Visalia, CA 93291

201 N Preston Street
Navigate

201 N Preston Street

or
  • CallBlake Shawn

    License #01956562

    (559) 631-0562
  • Properties

    • 2014 W Houston Avenue For Sale

      $299,999

      2014 W Houston Avenue, Visalia, CA 93291

      • 3 Beds
      • 1 Bath
      • 1,142 Sq.Ft.

    Follow Us On Instagram