Search

Leave a Message

Thank you for your message. I will be in touch with you shortly.

Explore My Properties

Property Description

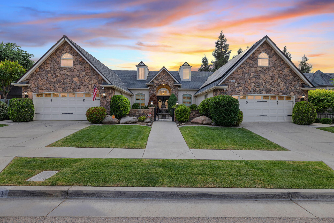
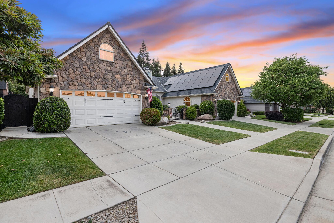
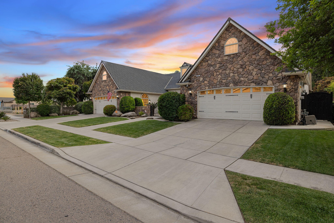
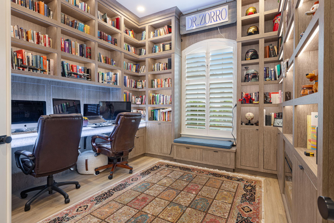
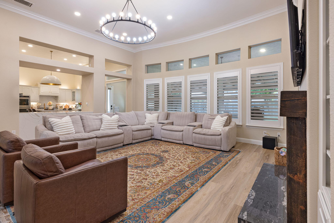
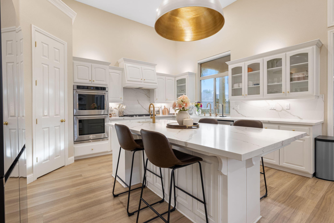
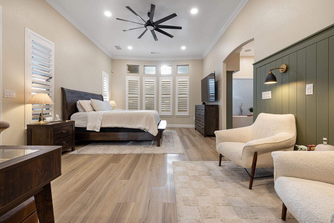
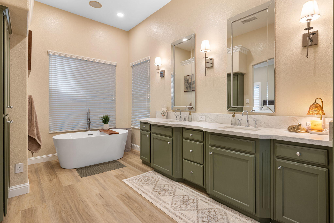
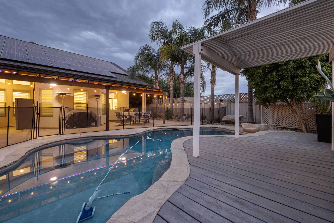
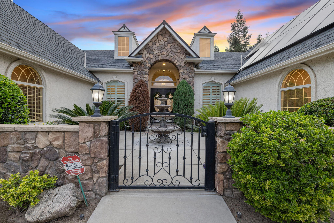
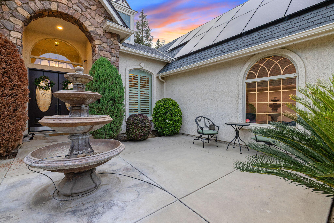
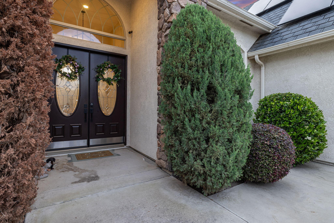
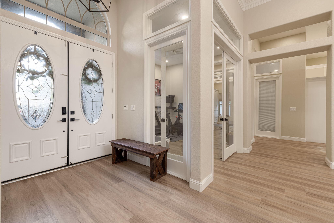
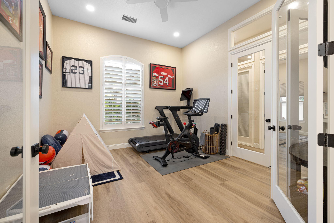
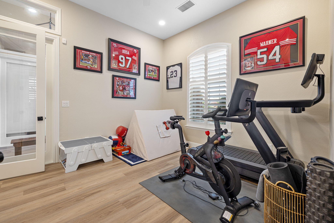
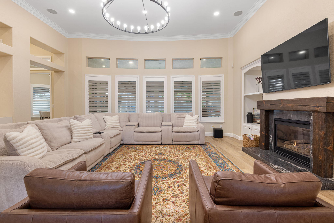
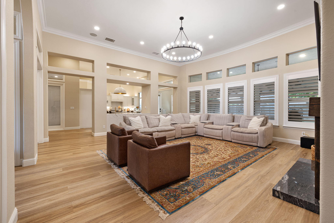
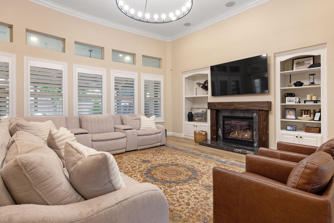
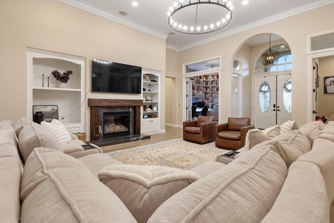
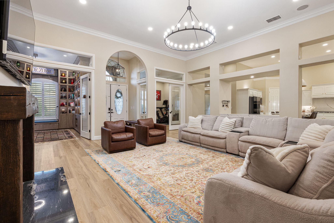
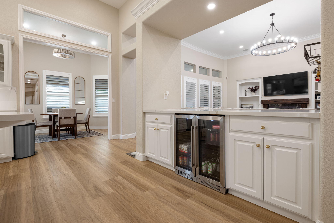
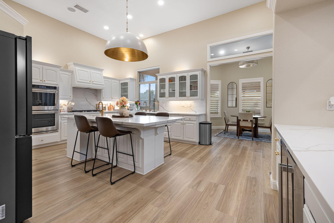
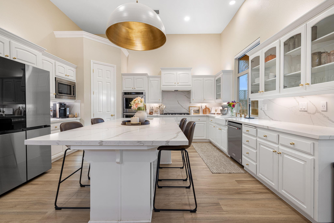
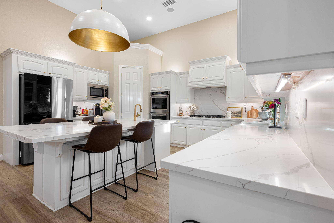
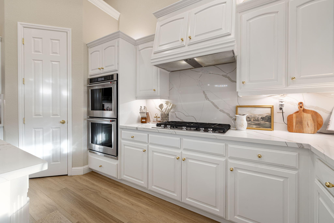
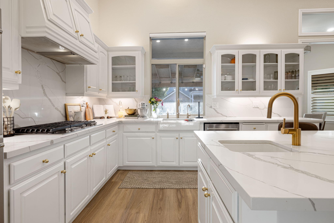
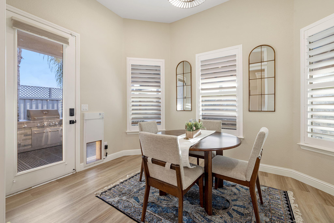
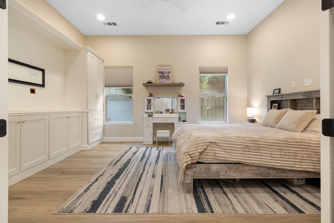
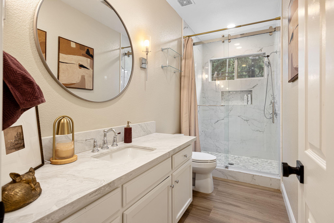
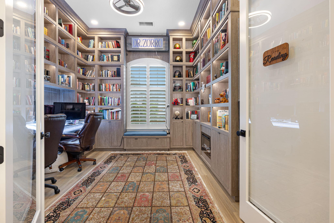
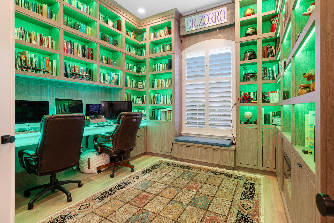
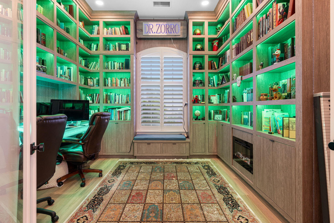
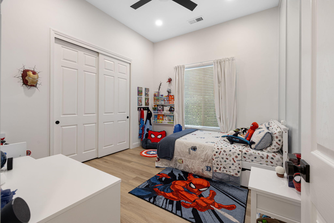
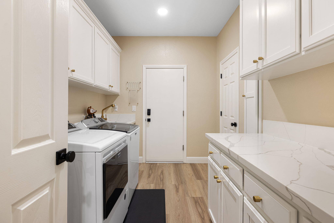
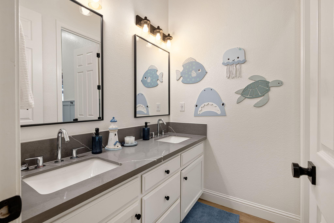
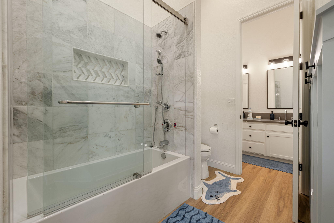
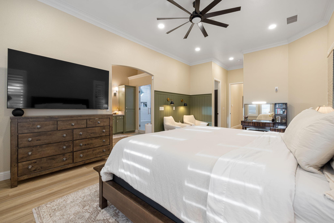
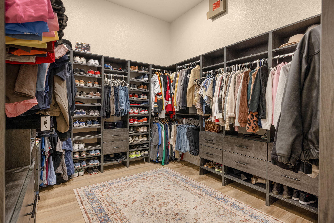
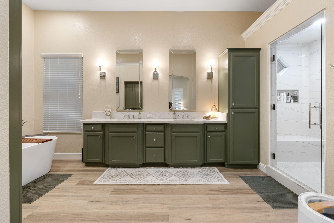
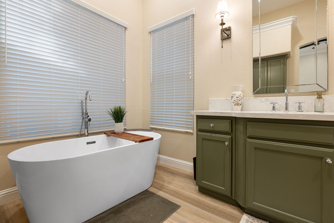
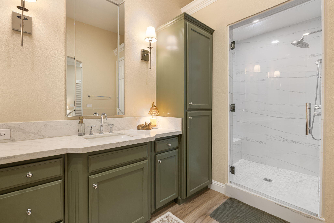
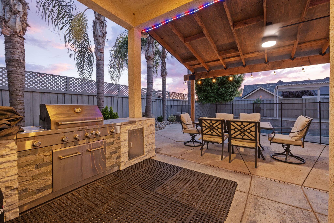
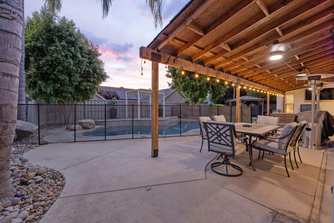
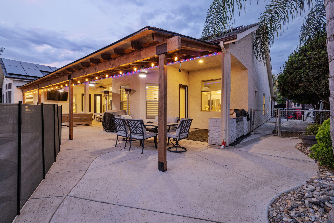
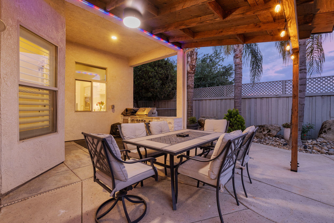
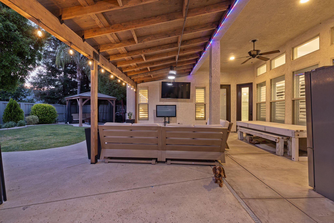
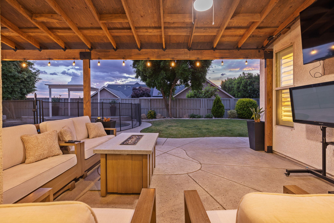
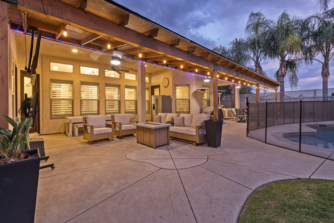
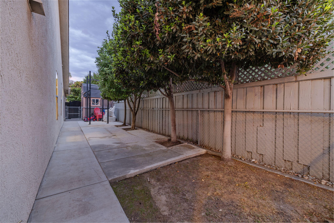
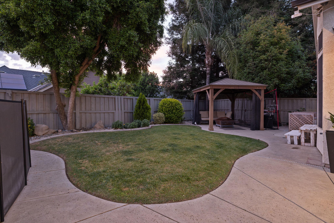
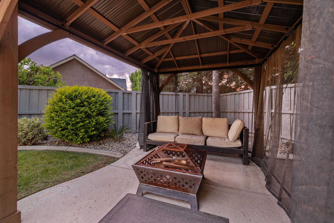
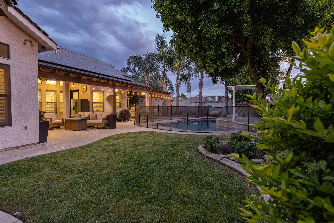
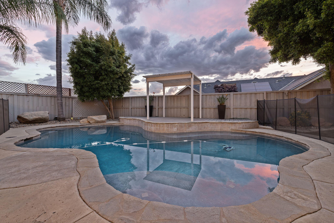
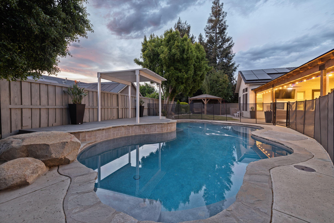
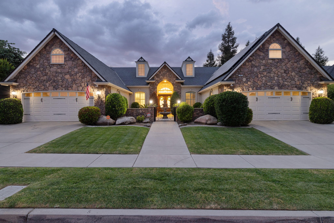
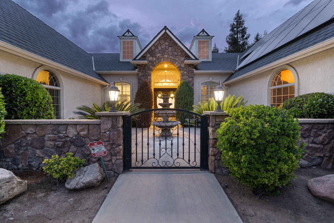
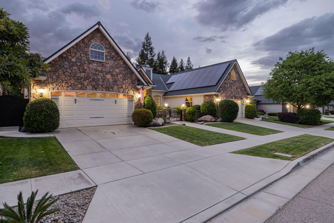
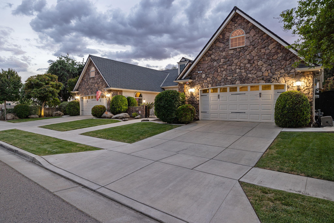
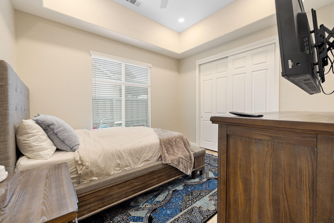
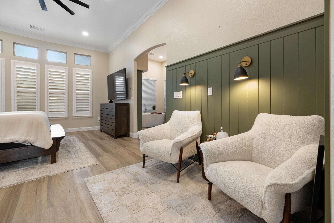
Experience luxury, space, and next-level customization in this showstopping Lennar Pinnacle Series Whitney model, ideally positioned on one of the largest lots in the neighborhood. Featuring a pool, 4-car garage, a fully upgraded office/library, and an additional workout room that can easily be converted into a formal dining space or whatever your vision calls for, this 4 bed / 3 bath home makes an immediate impression. Since its last sale, hundreds of thousands of dollars in upgrades and customizations have elevated this home far beyond its original build. The office has been transformed into a true library experience with custom built-ins, undermount lighting, a light-up countertop, and a built-in electric fireplace. The living room fireplace has also received a custom facelift, adding warmth and modern style. The primary suite offers a cozy reading nook and redesigned closet, blending comfort with functionality. Step outside to a fully expanded patio with custom woodwork, perfectly complementing the pool, gazebo, and outdoor entertaining spaces. Additional upgrades include fresh interior paint with refinished cabinetry, and remodeled bathrooms with updated finishes. The kitchen shines with Kitchenaid appliances, quartz counters, gold hardware, apron sink, prep sink, double ovens, pantry, dry bar, and a stunning waterfall island. Plantation shutters, epoxy garage floors, surround sound inside and out, and crown molding throughout showcase the quality and attention to detail. The isolated guest bedroom with adjacent bath offers ideal privacy. A fully customized home that stands apart from anything else in the market at this price point and designed for both everyday living and unforgettable entertaining. Don't miss out on a very rare opportunity for NW Visalia!

Overview

Property Status
For Sale
Lot Size
0.26 Acres
MLS ID
241043
Property Type
Residential
Year Built
2005

Features & Amenities

Total Area
3,280 Sq.Ft.
Neighborhood
Central Valley
Stories
1
Garage Spaces
4.0
Water Source
Public
Utilities
Electricity Connected, Natural Gas Connected, Sewer Connected, Water Connected
Pool
Gunite, In Ground, Fenced, Waterfall
Roof
Composition
Lot Features
Back Yard, Fencing, Front Yard, Landscaped, Rectangular Lot, Sprinklers Drip, Sprinklers In Front, Sprinklers In Rear
Parking
Garage Faces Front
Heat Type
Central, Fireplace(s), Forced Air
Air Conditioning
Ceiling Fan(s), Central Air
Laundry Room
Inside, Laundry Room
Fireplace
Gas, Living Room
Appliances
Bar Fridge, Convection Oven, Exhaust Fan, Gas Oven, Microwave, Vented Exhaust Fan, Water Softener
Other Interior Features
High Ceilings, Kitchen Island, Kitchen Open to Family Room, Pantry
Sewer
Public Sewer
Other Exterior Features
Courtyard, Lighting, Outdoor Grill, Outdoor Kitchen
Sales Price
$979,000

Downloads

201 N Preston Street

Schedule a Tour

I would love to help you see this beautiful home! As a full-service brokerage, I can help you tour. Please submit an offer, and answer questions about the buying process.
Thank you

for your interest in 201 N Preston Street, Visalia, CA 93291

201 N Preston Street
Navigate

Calculator

Estimate your monthly mortgage payment, including the principal and interest, property taxes, and HOA. Adjust the values to generate a more accurate rate.
$0,000 Your Payment 20 15 65
$0,000 Your Payment

201 N Preston Street

or
  • CallBlake Shawn

    License #01956562

    (559) 631-0562
  • Properties

    • Road 34 Ave 58 For Sale

      $399,999

      Road 34 Ave 58, Alpaugh, CA 93201

    Follow Us On Instagram