Search

Leave a Message

Thank you for your message. I will be in touch with you shortly.

Explore My Properties

Property Description

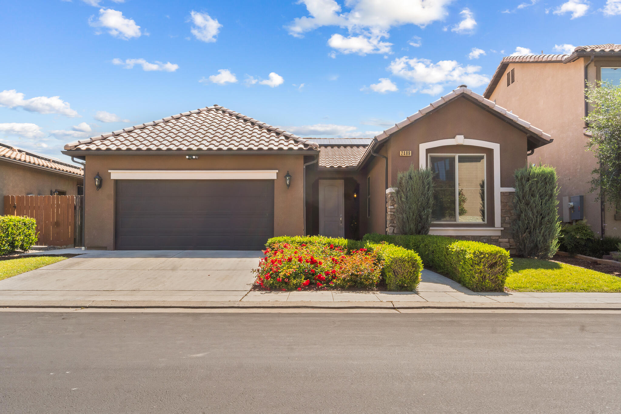
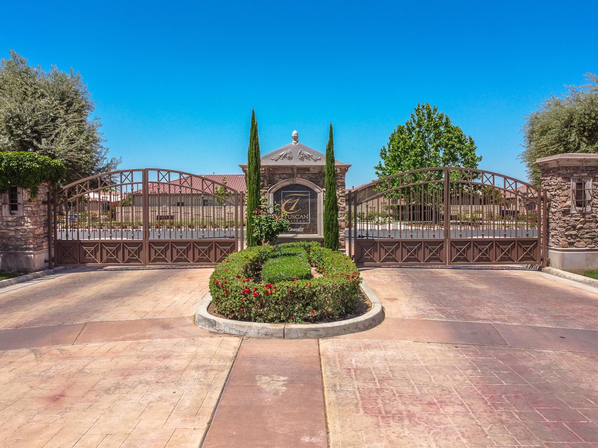
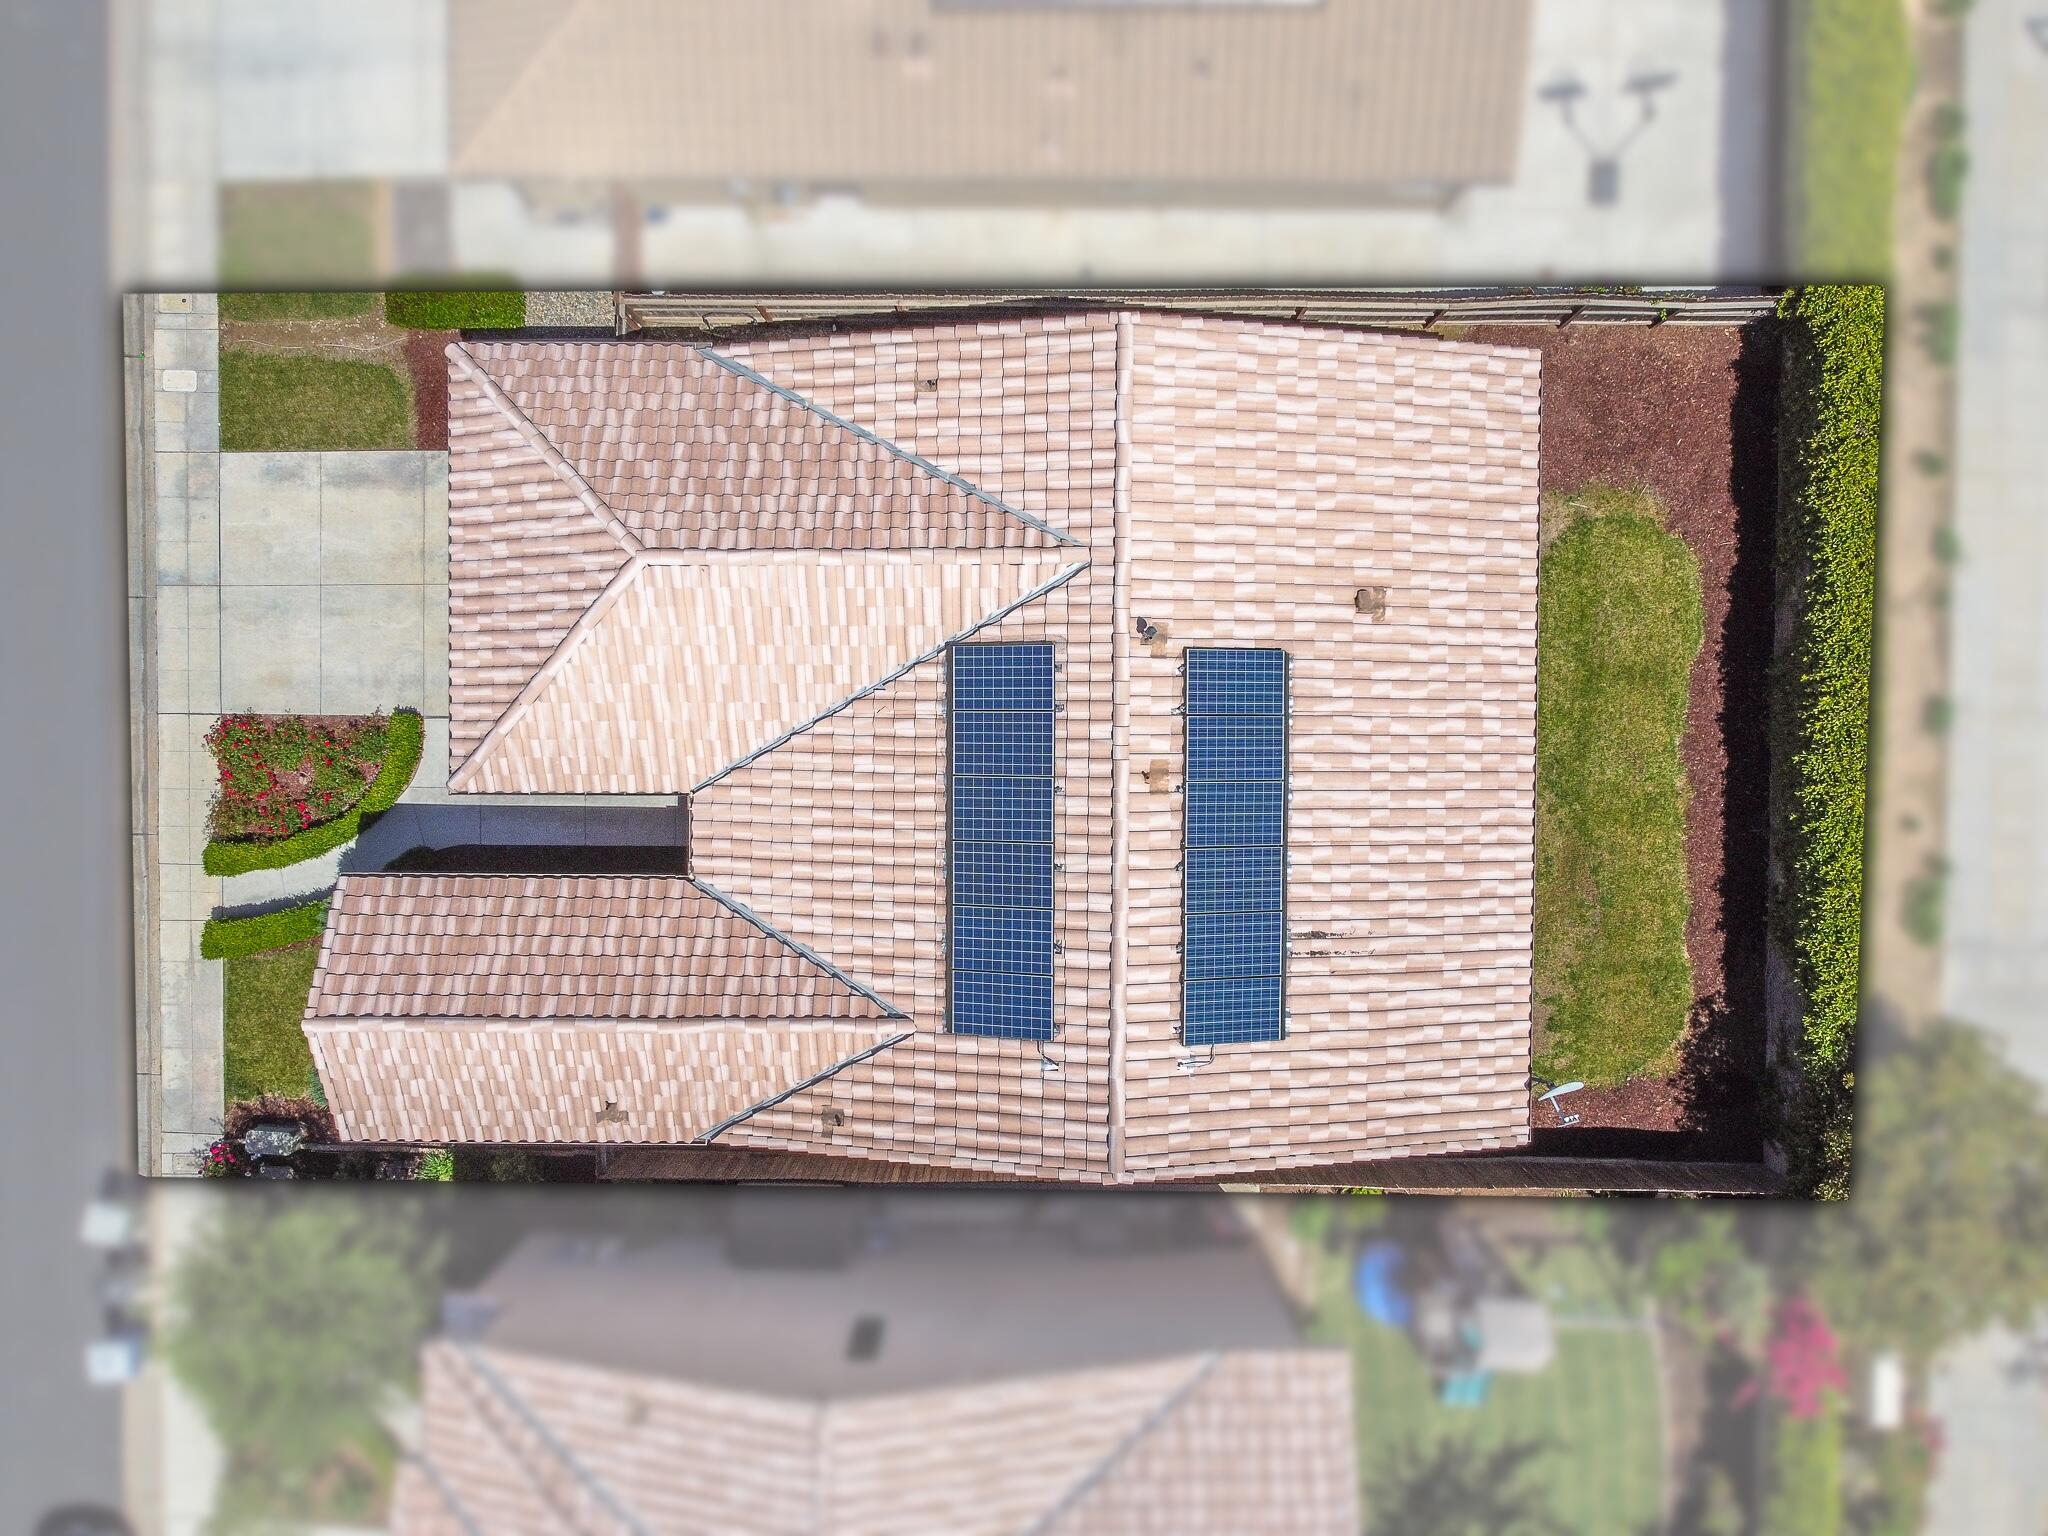
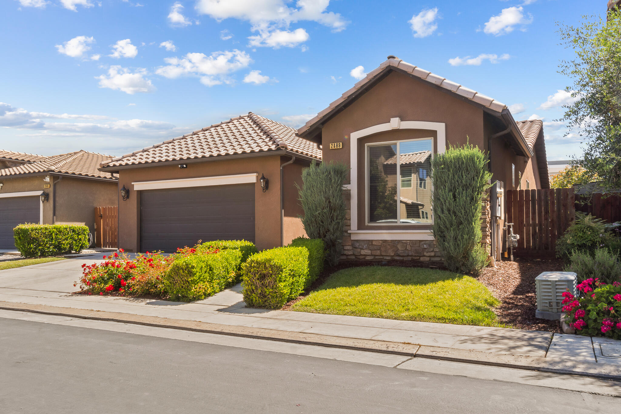
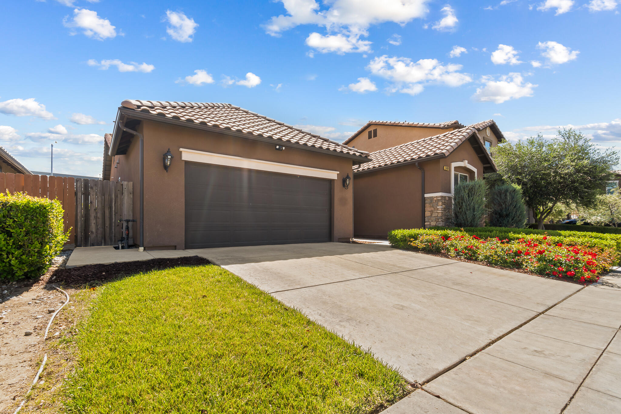
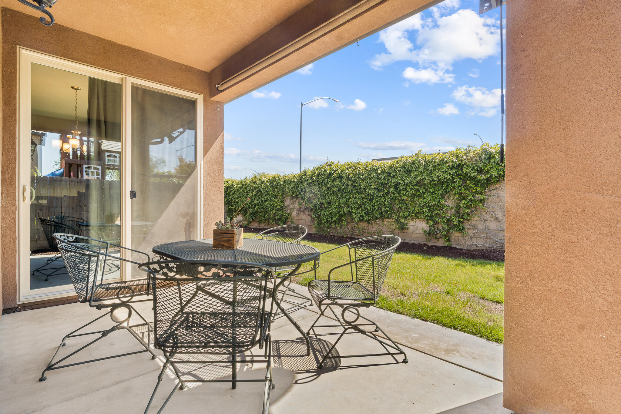
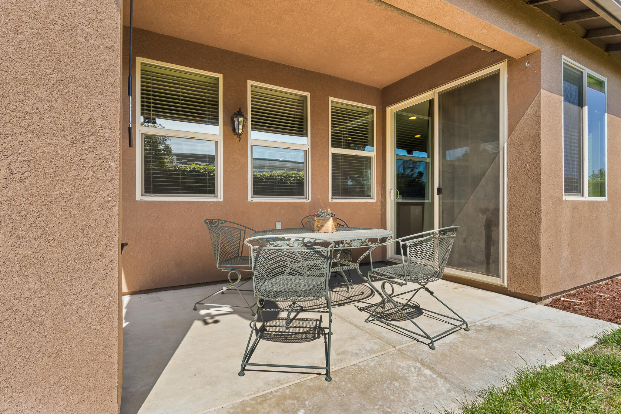
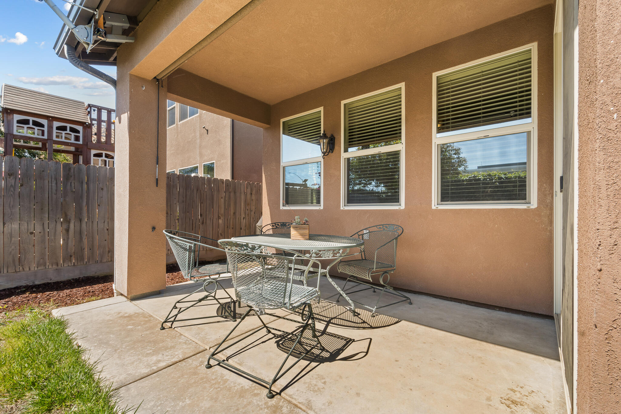
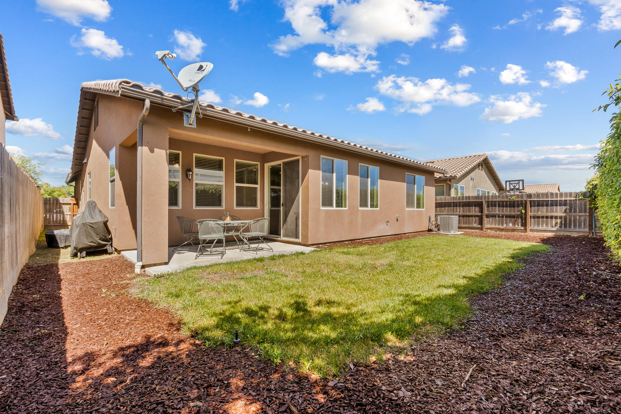
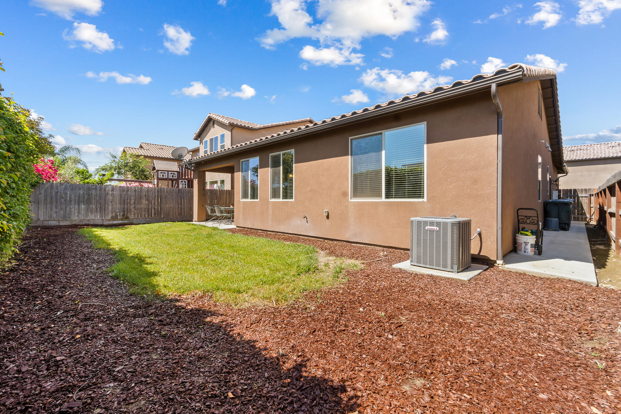
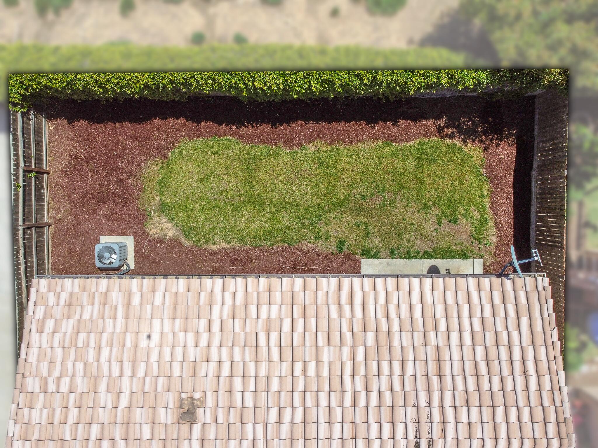
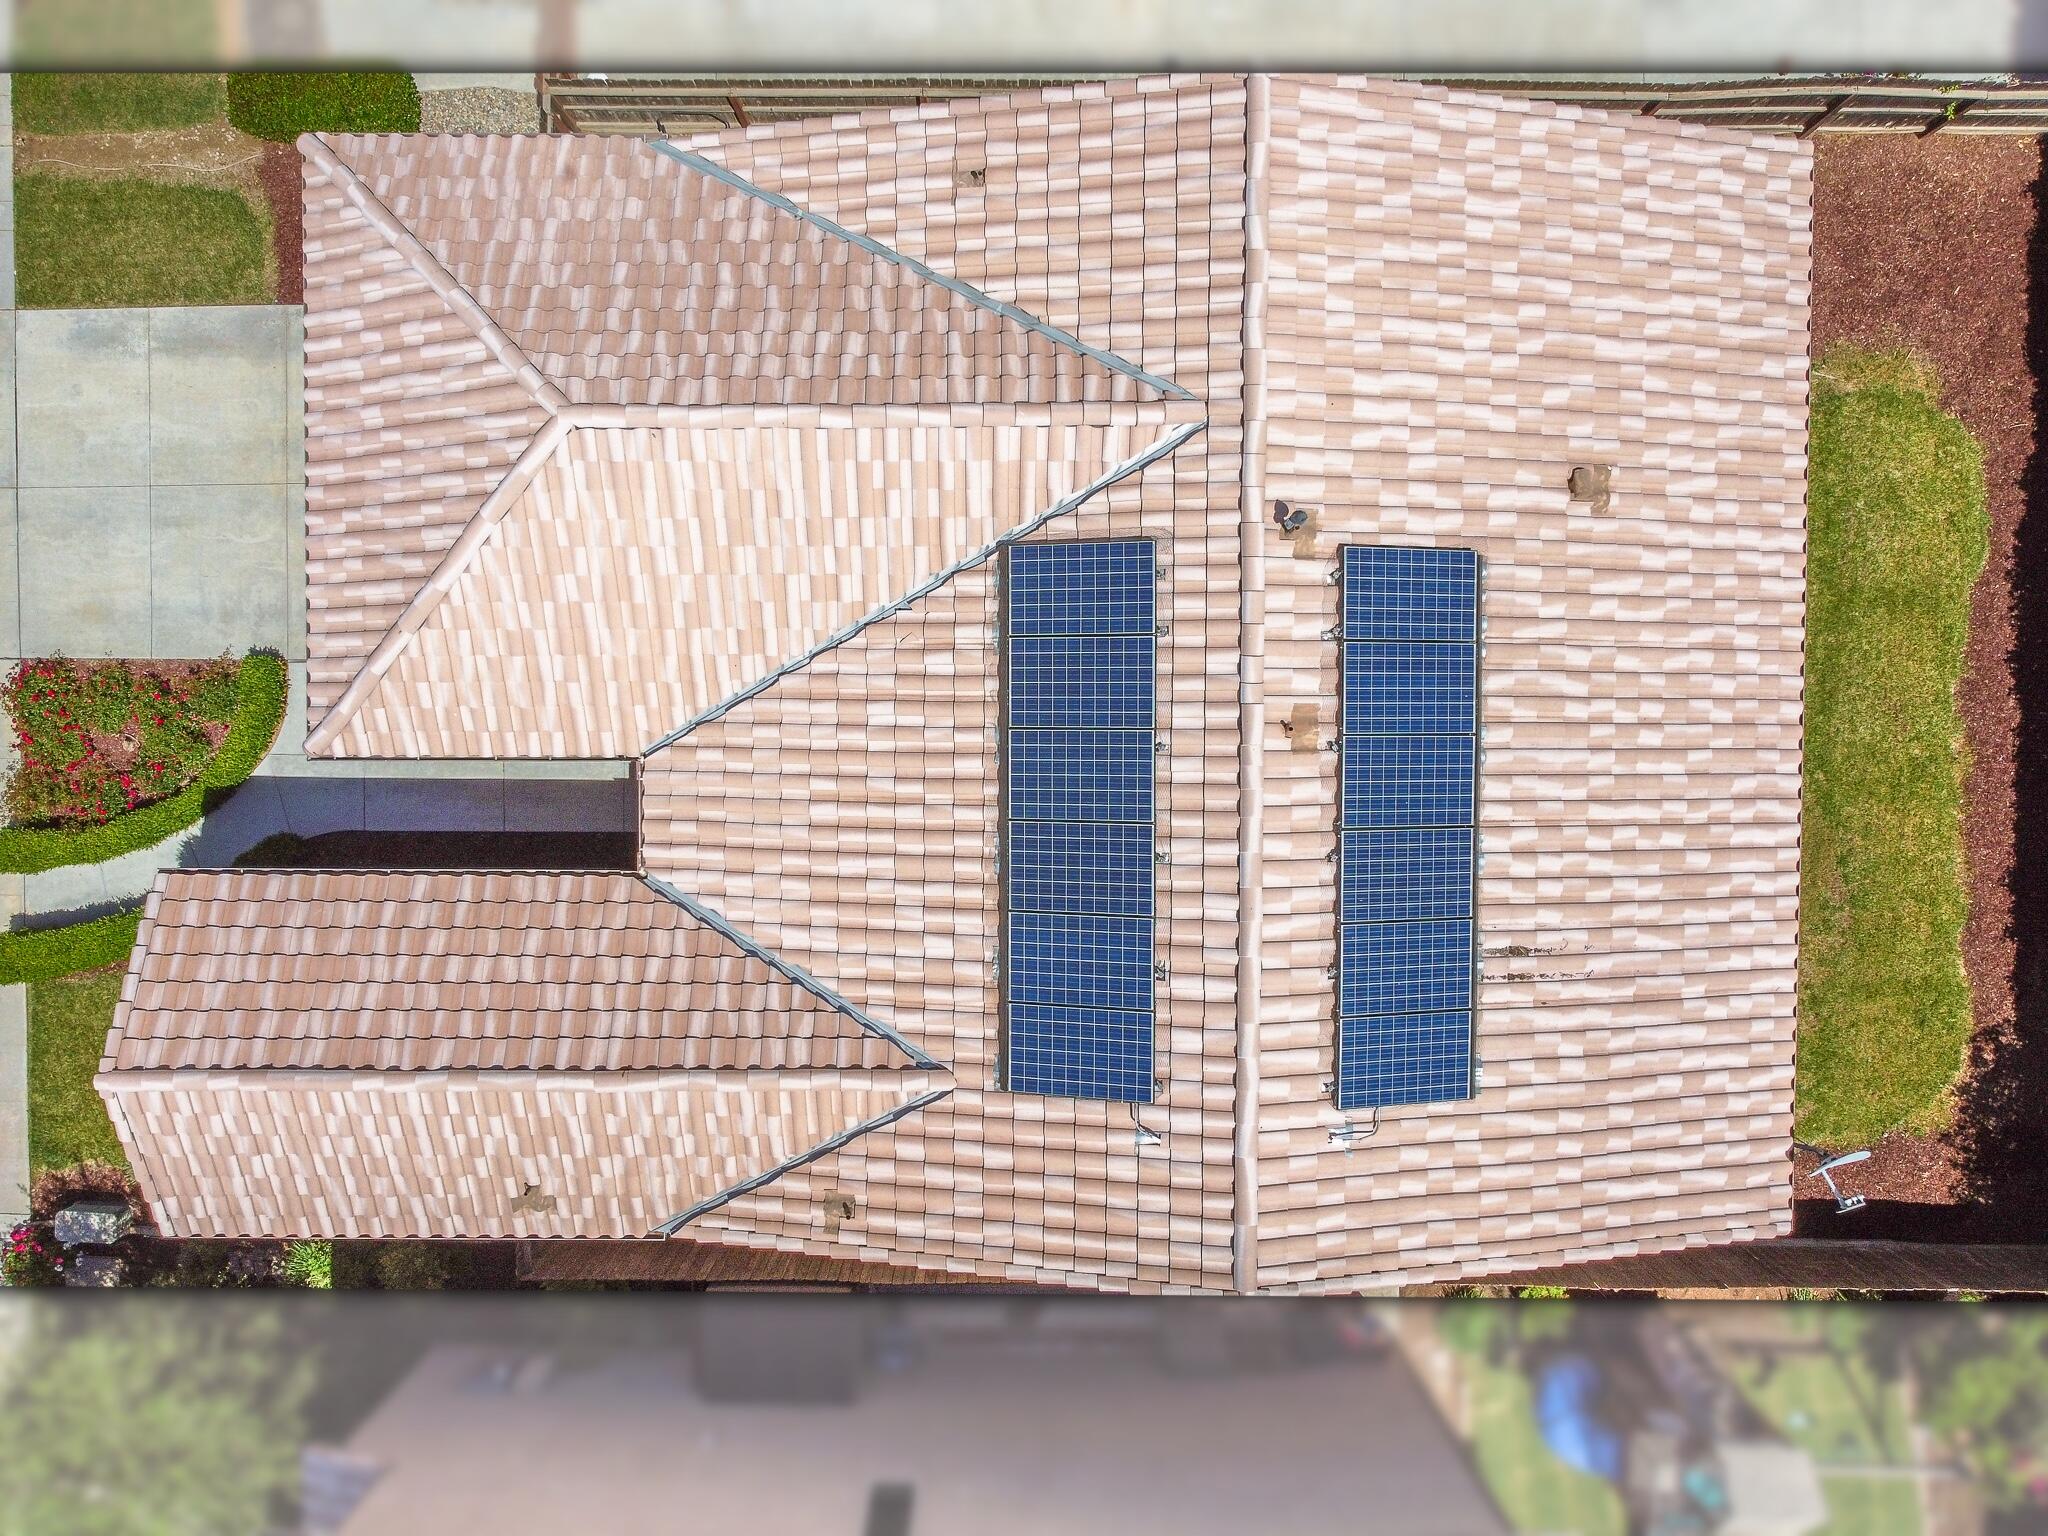
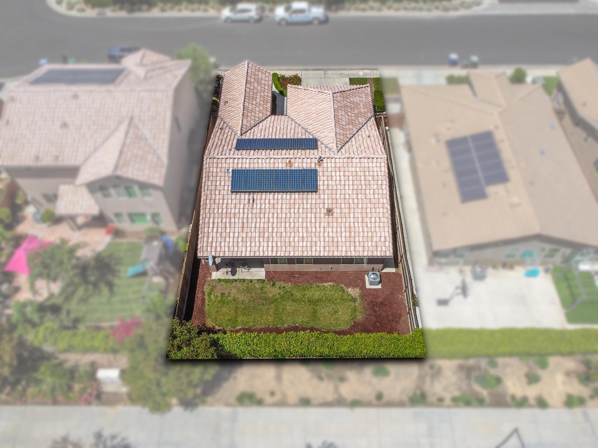
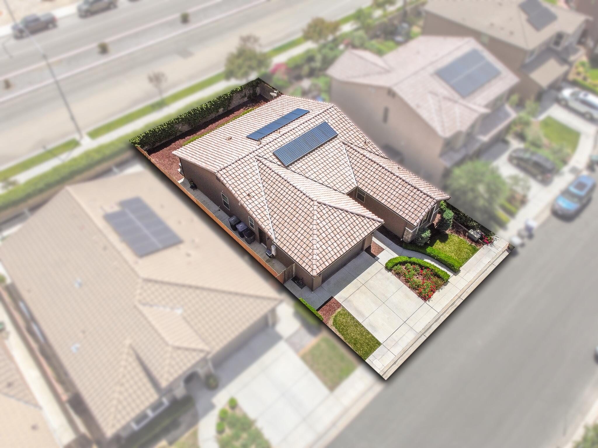
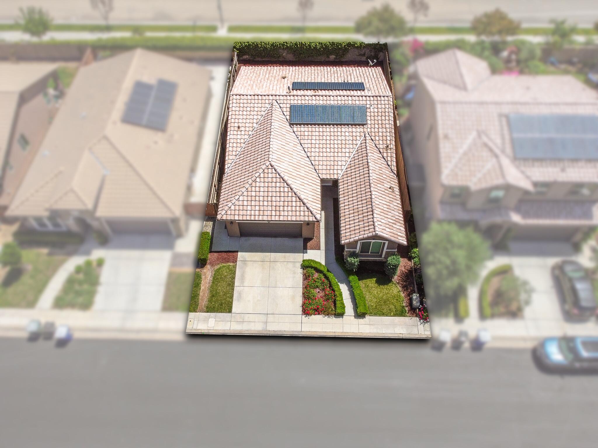
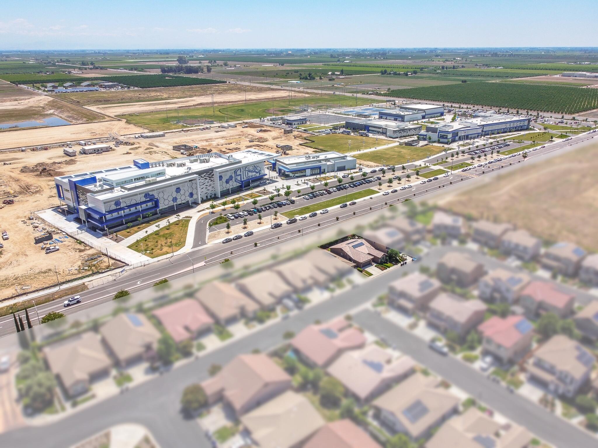
Welcome to the prestigious Tuscan Villas Gated Community! This stunning Granville Home boasts 3 bedrooms, 2 bathrooms, solar, a split-wing floor plan with open living spaces - offering both luxury and comfort. Step inside and appreciate the elegance of wood-looking tile flooring throughout the majority of the home. The thoughtful split-wing floor plan ensures privacy and convenience for all. The heart of the home is the spacious living area, seamlessly connected to the beautiful kitchen. Entertain guests effortlessly in the kitchen, equipped with granite countertops, extra counter space, a breakfast bar, a cozy breakfast nook, and a convenient pantry. The two guest bedrooms and bath, along with the laundry room, form a cohesive space at the front of the home. On the opposite end of the home, retreat to the master suite, boasting a large bedroom and a luxurious ensuite bathroom. Pamper yourself in the step-in shower or soak away in the soaking tub, with his & her sinks and walk-in closet. Step outside to the charming backyard, complete with a small covered patio for gatherings and enjoying the fresh air. Located just a short 0.2-mile walk from Sanger West High School, this home would be ideal for families. Don't miss your chance to make this exquisite property your own - schedule a viewing today and experience the epitome of Fresno living!

Overview

Property Status
Sold
Date Sold
June 21, 2024
Lot Size
4,750 Sq.Ft.
MLS ID
229165
Property Type
Residential
Year Built
2014

Features & Amenities

Total Area
1,630 Sq.Ft.
Stories
1
Garage Spaces
2.0
Water Source
Public
Utilities
Electricity Connected, Natural Gas Connected, Sewer Connected, Water Connected
Roof
Tile
Lot Features
Back Yard, Front Yard, Park Nearby
Parking
Attached
Heat Type
Central
Air Conditioning
Ceiling Fan(s), Central Air
Laundry Room
Inside, Laundry Room
Appliances
Dishwasher, Disposal, Gas Range, Microwave, Oven
Other Interior Features
Breakfast Bar, Ceiling Fan(s), Granite Counters, Kitchen Open to Family Room, Pantry
Sewer
Public Sewer
Security Features
Security Gate
Sales Price
$430,000
HOA
$86/mo

Downloads

2489 S Via Versilia Drive

Schedule a Tour

I would love to help you see this beautiful home! As a full-service brokerage, I can help you tour. Please submit an offer, and answer questions about the buying process.
Thank you

for your interest in 2489 S Via Versilia Drive, Fresno, CA 93727

2489 S Via Versilia Drive
Navigate

2489 S Via Versilia Drive

or Contact

Follow Us On Instagram