Search

Leave a Message

Thank you for your message. I will be in touch with you shortly.

Explore My Properties

Property Description

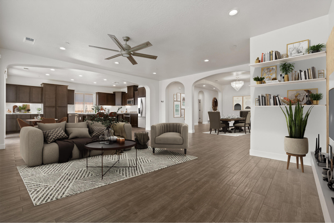
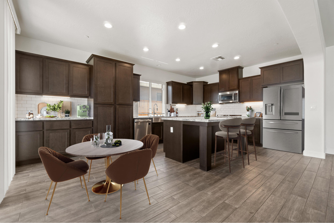
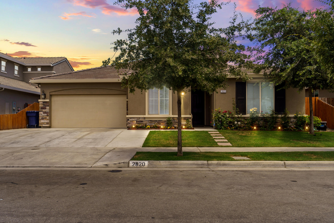
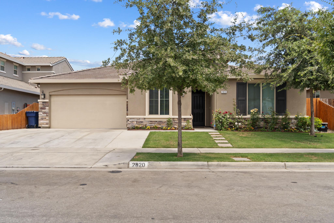
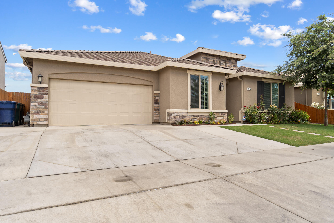
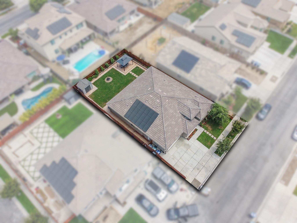
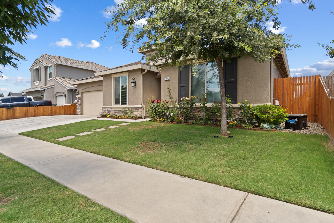
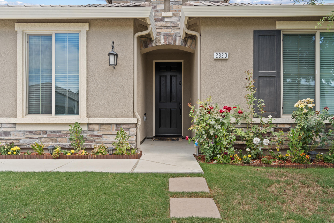
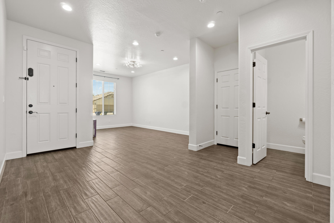
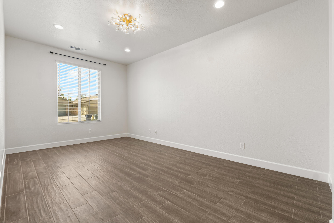
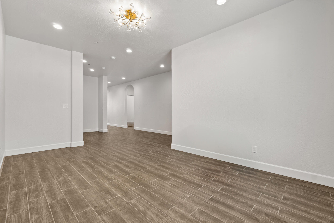
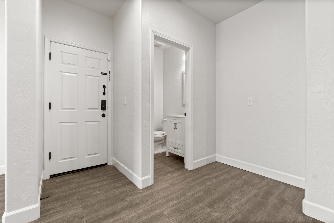
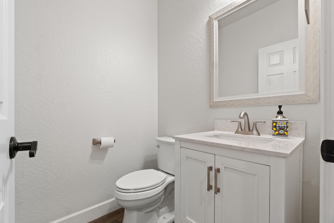
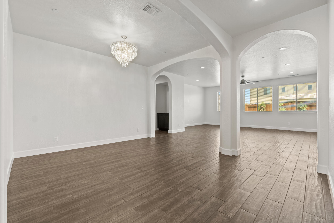
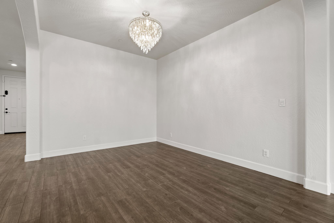
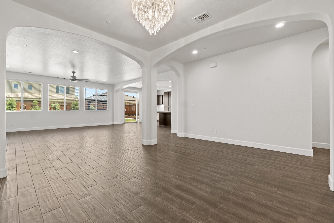
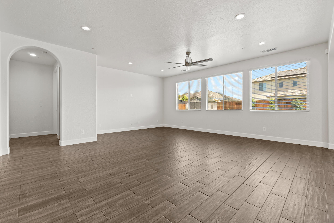
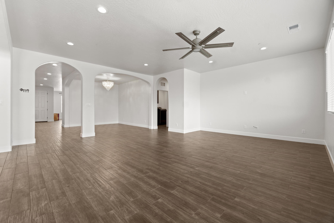
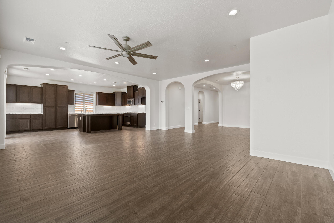
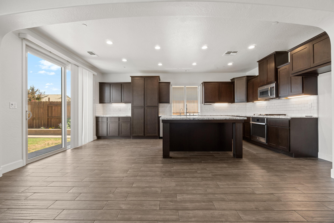
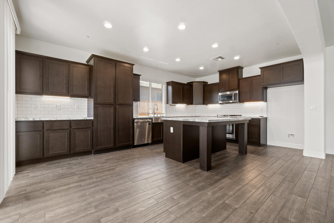
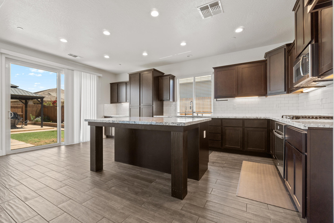
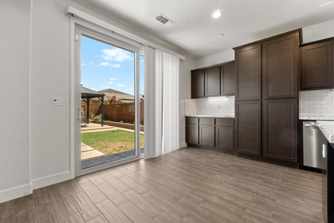
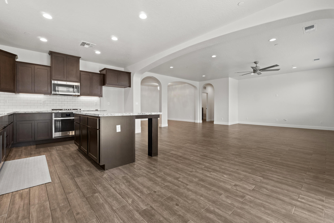
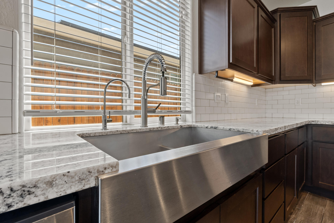
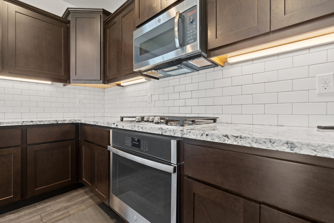
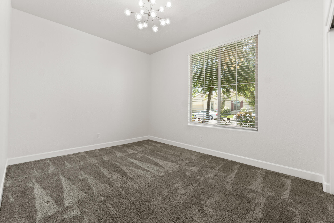
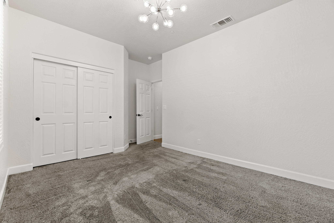
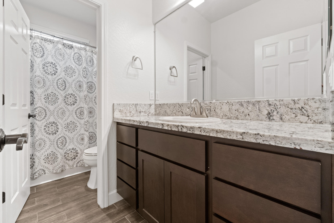
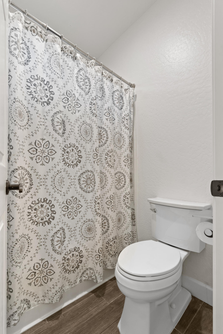
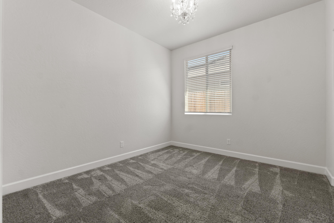
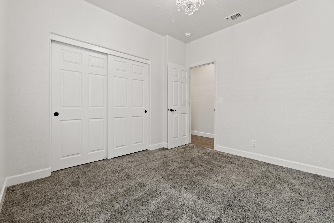
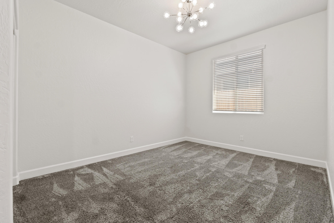
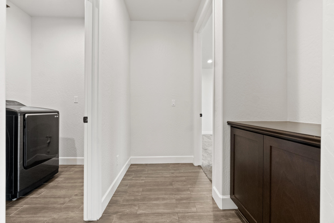
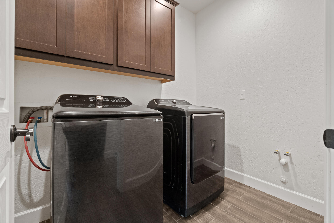
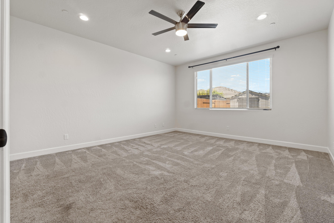
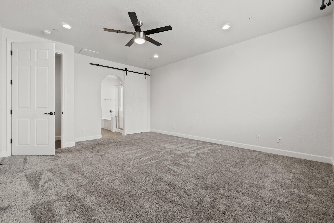
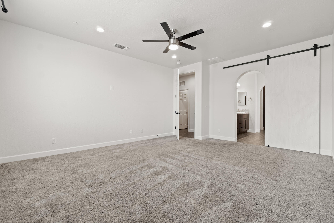
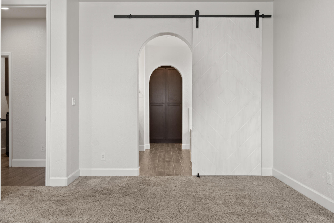
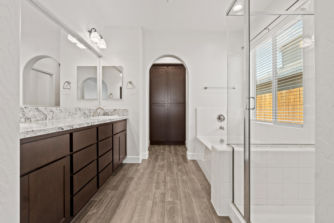
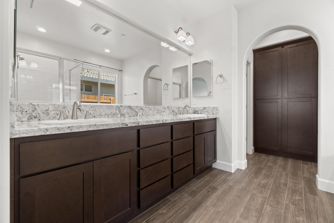
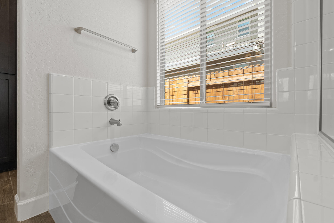
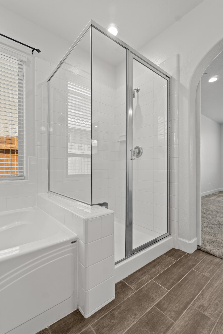
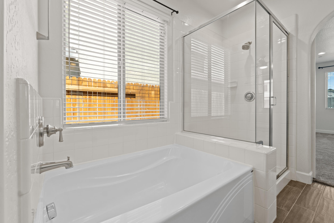
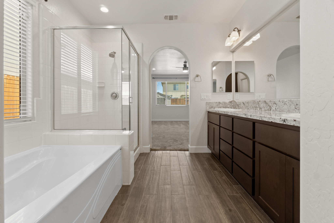
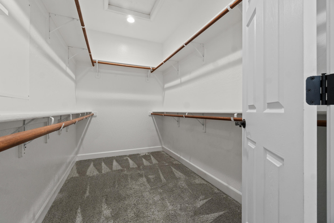
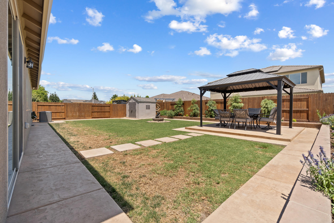
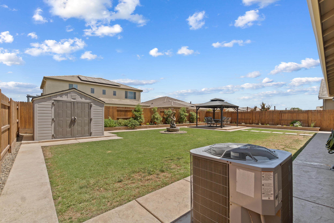
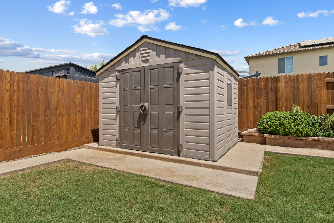
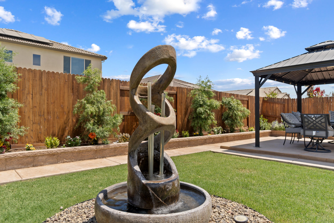
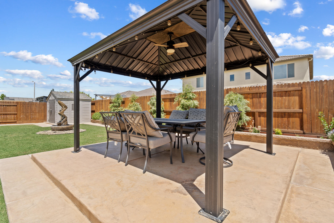
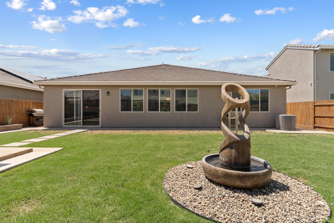
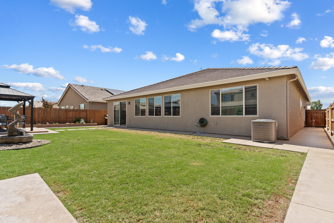
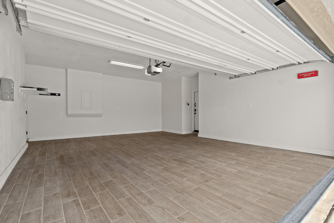
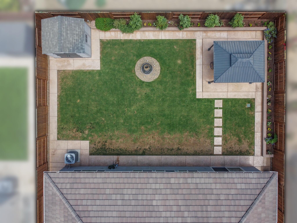
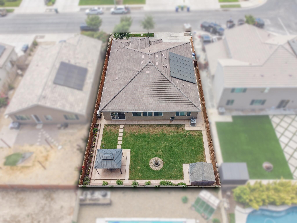
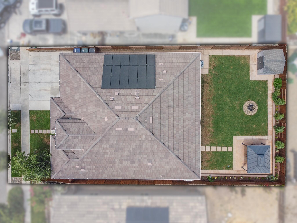
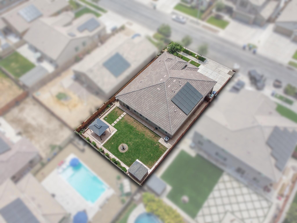
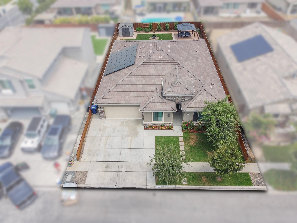
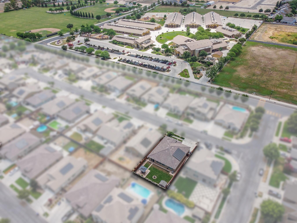
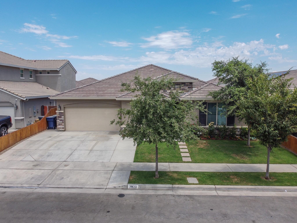
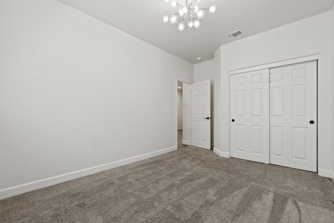
Experience living in the highly desirable SE Tulare area, just under 1.5 miles from Alpine Vista and Mission Oak. This beautiful 4-bedroom, 2.5-bathroom residence features a sought-after split wing floor plan, perfect for family living and entertaining. Enjoy the benefits of solar power, a finished 2-car garage, and multiple living spaces ideal for hosting gatherings. Step inside to find a welcoming den with a nearby powder room, and tile flooring throughout with plush carpeting in the bedrooms. The beautiful kitchen boasts a large island with a breakfast bar, ample counter space, granite countertops, a large apron sink, and a stylish tile backsplash. This space seamlessly opens to the family room and formal dining area, creating an inviting atmosphere for meals and entertaining. Bedrooms 1-3 are conveniently located along a hallway with a shared guest bath, while the spacious master suite offers a private retreat. The master bedroom features his and her sinks, a soaking tub, a step-in shower, a large walk-in closet, and plenty of storage space, with an adjacent laundry room. The backyard is for the entertainers, with stained & stamped concrete surrounding the entire perimeter. Raised flower beds, a charming water fountain, and a gazebo area provide a perfect setting for outdoor gatherings and relaxation. This exceptional home combines comfort, style, and convenience in one perfect package, and you'll want to hurry to schedule a private showing today!

Overview

Property Status
Sold
Date Sold
August 14, 2024
Lot Size
6,900 Sq.Ft.
MLS ID
229997
Property Type
Residential
Year Built
2020

Features & Amenities

Total Area
2,459 Sq.Ft.
Neighborhood
Tulare
Stories
1
Garage Spaces
2.0
Water Source
Public
Utilities
Electricity Connected, Natural Gas Connected, Sewer Connected, Water Connected
Roof
Tile
Lot Features
Back Yard, Front Yard
Parking
Attached
Heat Type
Central
Air Conditioning
Ceiling Fan(s), Central Air
Laundry Room
Inside, Laundry Room, Main Level
Appliances
Dishwasher, Disposal, Gas Range, Microwave, Oven, Range
Other Interior Features
Breakfast Bar, Ceiling Fan(s), Granite Counters, Kitchen Island, Kitchen Open to Family Room, Walk-In Closet(s)
Sewer
Public Sewer
Sales Price
$500,000

Downloads

2820 Seaside Avenue

Schedule a Tour

I would love to help you see this beautiful home! As a full-service brokerage, I can help you tour. Please submit an offer, and answer questions about the buying process.
Thank you

for your interest in 2820 Seaside Avenue, Tulare, CA 93274

2820 Seaside Avenue
Navigate

2820 Seaside Avenue

or
  • CallMarlin Zavala

    License #02129803

    (661) 444-7292
  • Follow Us On Instagram