Search

Leave a Message

Thank you for your message. I will be in touch with you shortly.

Explore My Properties

Property Description

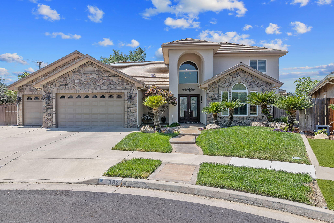
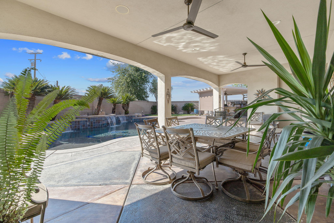
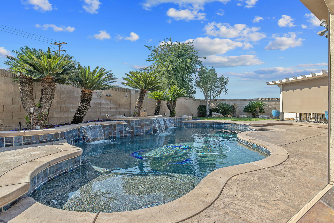
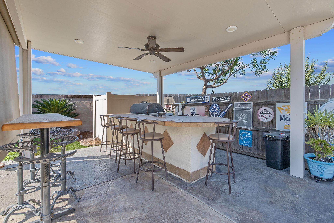
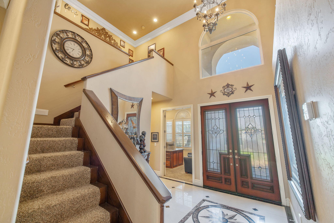
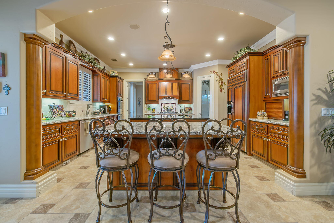
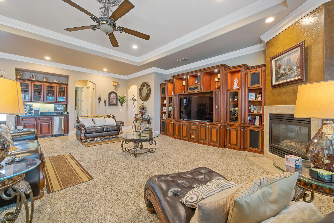
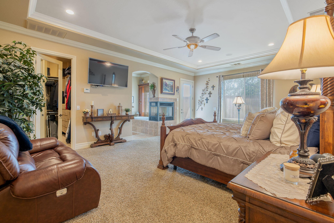
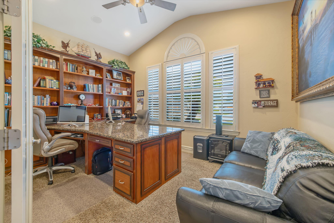
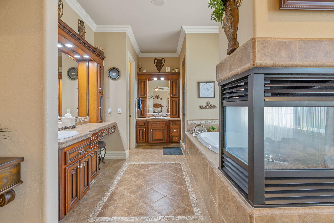
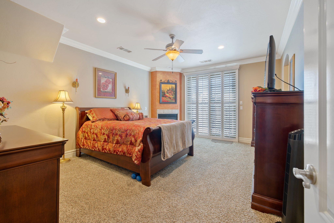
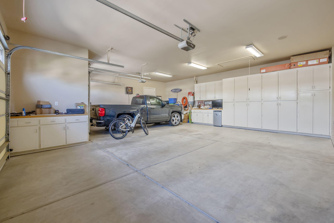
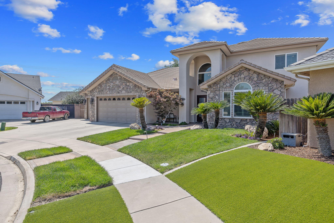
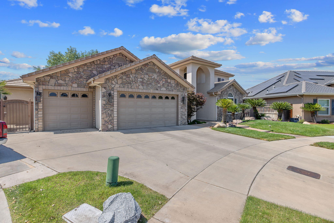
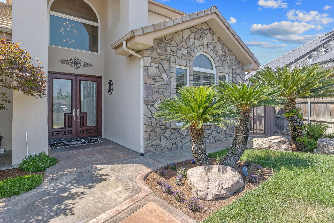
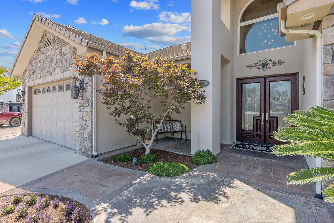
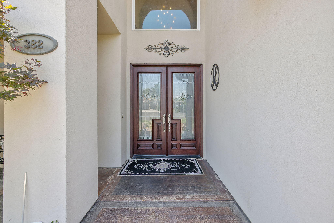
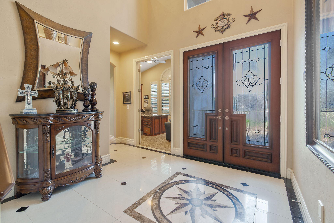
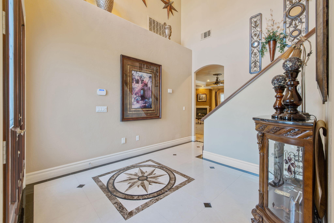
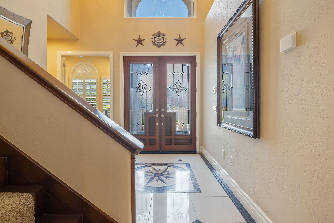
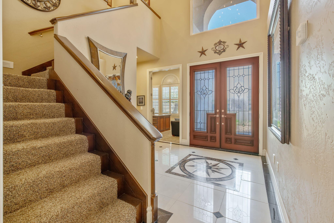
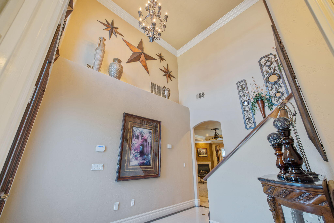
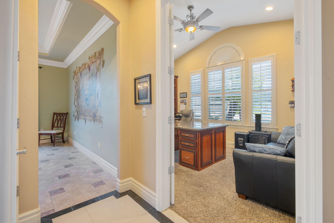
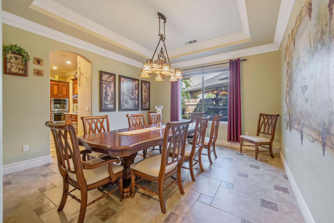
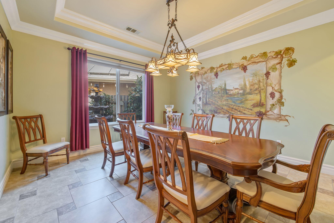
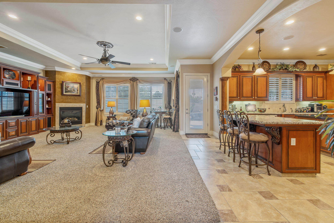
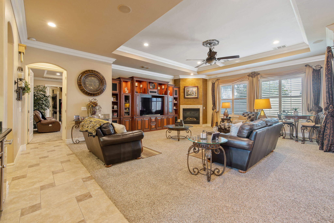
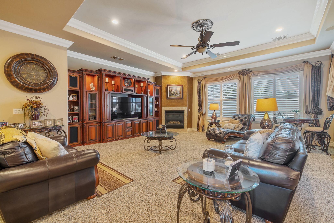
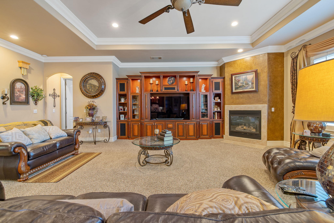
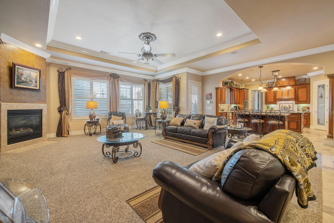
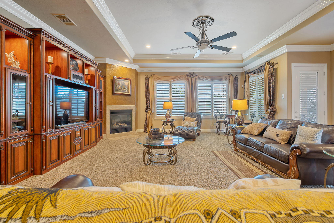
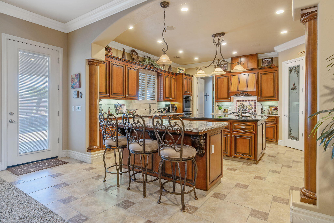
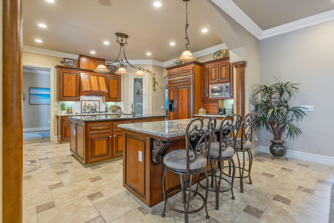
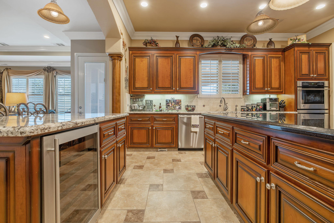
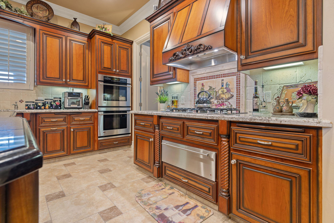
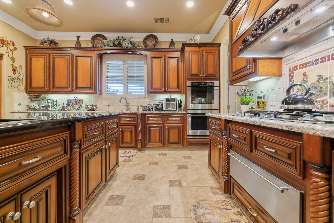
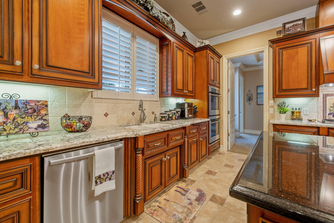
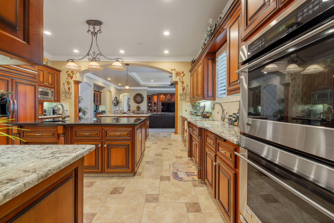
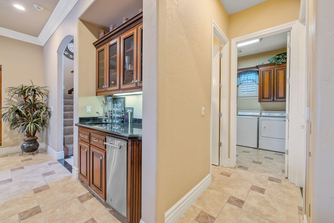
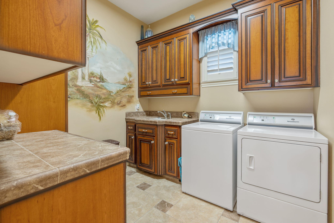
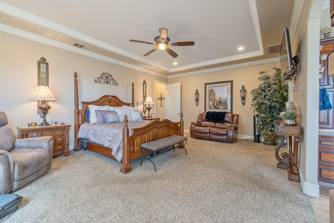
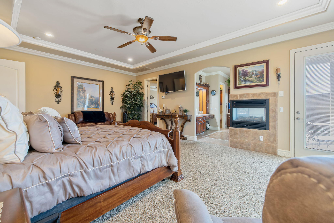
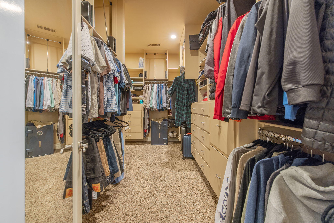
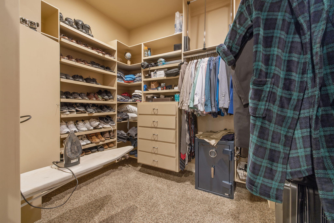
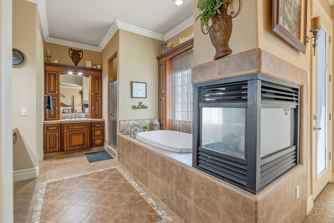
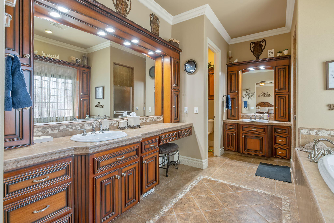
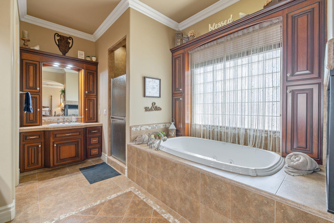
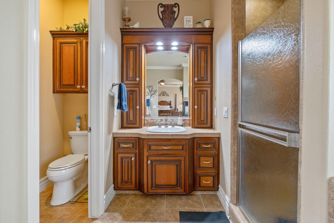
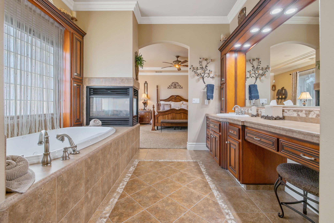
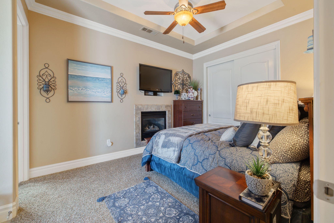
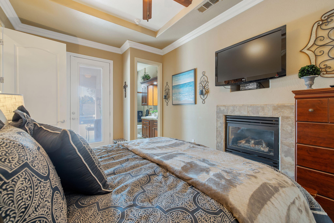
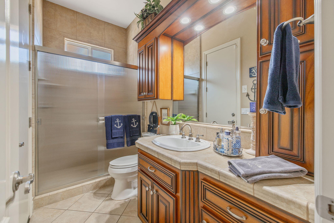
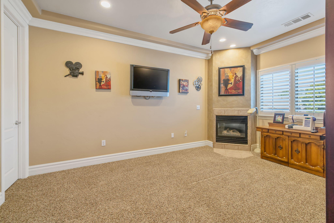
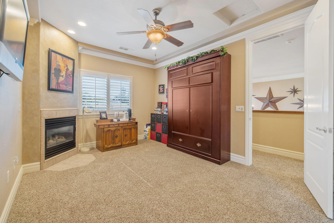
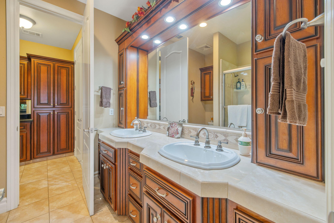
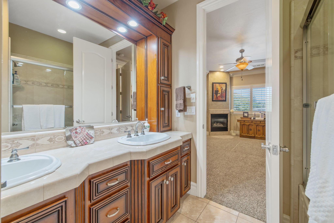
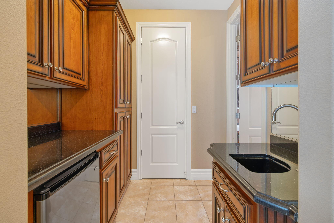
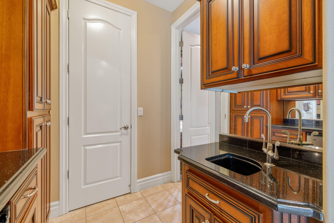
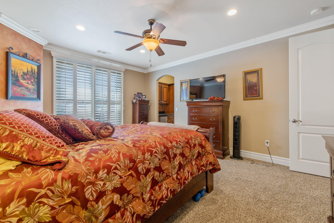
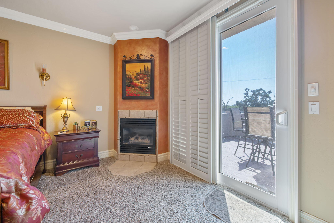
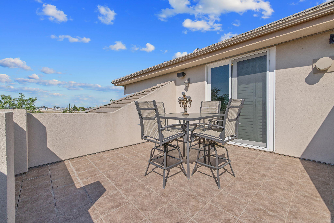
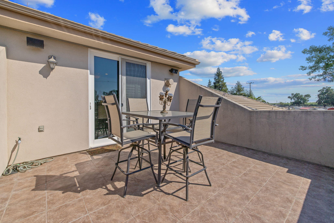
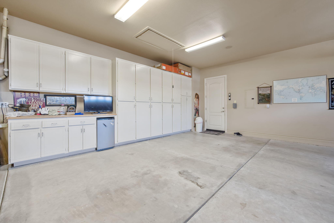
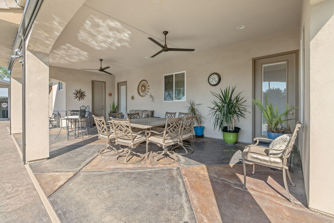
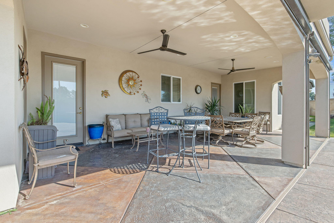
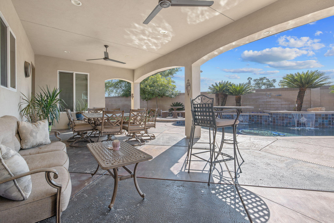
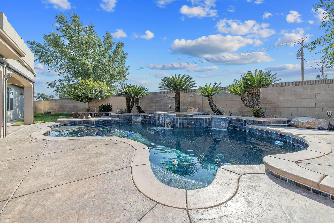
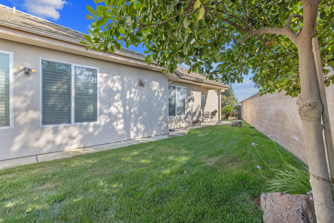
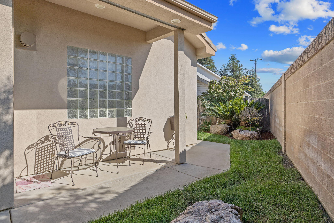
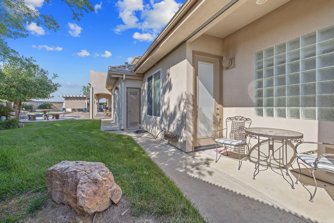
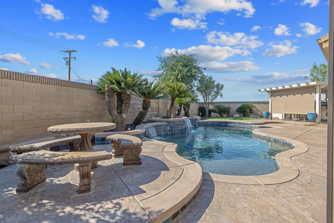
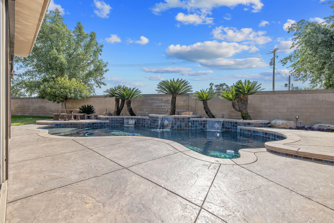
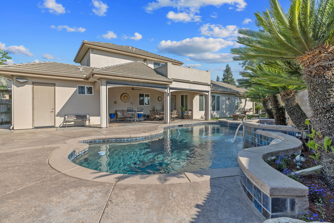
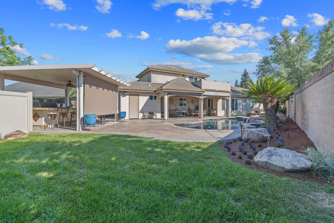
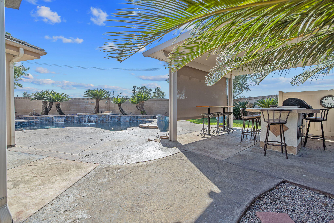
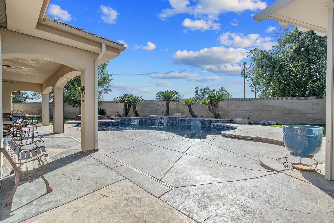
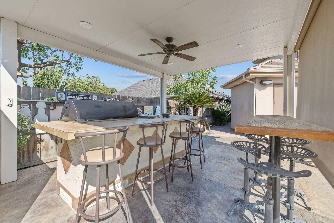
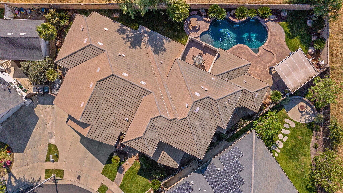
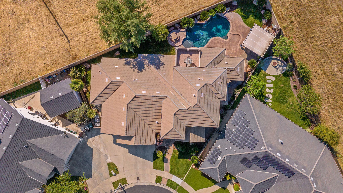
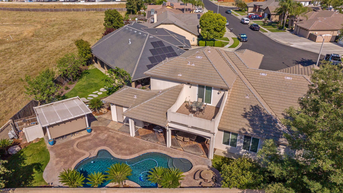
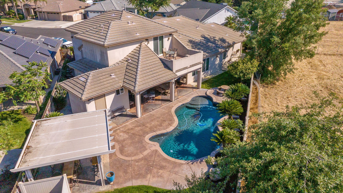
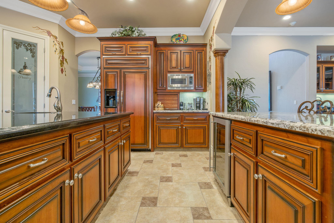
Experience timeless elegance and old-world charm in this truly one-of-a-kind custom estate offering 4 bedrooms, 4 bathrooms, and an unforgettable blend of luxury and character. Designed with "old money" sophistication in mind, this remarkable home showcases a grand entrance and foyer, 5 fireplaces, plantation shutters, custom cabinetry throughout, and rich architectural details at every turn. The thoughtfully designed floorplan features a downstairs primary suite serving as a true retreat with a stunning 3-sided fireplace, luxurious bathroom, custom built-ins, and oversized custom closet with built-in hampers and drawers. A downstairs junior suite adds flexibility for guests or multi-generational living, while upstairs features a spacious Jack-and-Jill setup with balcony access and its own mini kitchenette, creating the perfect private retreat. Designed for entertaining and everyday living, the kitchen offers double islands, double ovens, warming drawer, wine chiller, breakfast area, abundant cabinetry, and a wet bar with built-in ice machine. The office features a large built-in granite desk with library-style shelving, while the formal dining room includes built-in drawers for fine dining storage. Additional highlights include surround sound, central vacuum system, and extensive built-in storage throughout. Step outside to your resort-style backyard featuring a sparkling pool with waterfalls, automatic patio shades, spacious covered patio, upstairs balcony, and fully equipped outdoor kitchen complete with BBQ, cooktop, refrigerator, warming drawer, plus natural gas and electricity for seamless indoor-outdoor entertaining. The oversized 3-car garage offers built-in cabinetry, butcher block counters, and impressive walkable attic storage space above. Filled with warmth, craftsmanship, and timeless sophistication, this custom-built estate offers a rare level of character and detail that is increasingly hard to find.

Overview

Property Status
For Sale
Lot Size
10,769 Sq.Ft.
MLS ID
241659
Property Type
Residential
Year Built
2006

Features & Amenities

Total Area
3,593 Sq.Ft.
Neighborhood
Central Valley
Stories
2
Garage Spaces
3.0
Water Source
Public
Utilities
Electricity Connected, Natural Gas Connected, Sewer Connected, Water Connected
Pool
In Ground, Waterfall
Roof
Tile
Lot Features
Back Yard, Cul-De-Sac, Fencing, Front Yard, Landscaped, Sprinklers In Front, Sprinklers In Rear
Parking
Garage Faces Front, Workshop in Garage
Heat Type
Central, Forced Air
Air Conditioning
Ceiling Fan(s), Central Air
Laundry Room
Inside, Laundry Room, Sink
Fireplace
Bedroom, Living Room, Master Bedroom
Appliances
6 Burner Stove, Built-In Range, Dishwasher, Double Oven, Gas Oven, Microwave, Wine Refrigerator
Other Interior Features
Built-in Features, Balcony, Central Vacuum, Granite Counters, Kitchen Island, Kitchen Open to Family Room, Open Floorplan, Pull Down Stairs to Attic, Recessed Lighting, Storage, Wet Bar, Wired for Sound, Pantry
Sewer
Public Sewer
Other Exterior Features
Barbecue, Lighting, Outdoor Grill, Outdoor Kitchen
Sales Price
$1,149,000

Downloads

382 Hemmingway Court

Schedule a Tour

I would love to help you see this beautiful home! As a full-service brokerage, I can help you tour. Please submit an offer, and answer questions about the buying process.
Thank you

for your interest in 382 Hemmingway Court, Tulare, CA 93274

382 Hemmingway Court
Navigate

Calculator

Estimate your monthly mortgage payment, including the principal and interest, property taxes, and HOA. Adjust the values to generate a more accurate rate.
$0,000 Your Payment 20 15 65
$0,000 Your Payment

382 Hemmingway Court

or
  • CallBlake Shawn

    License #01956562

    (559) 631-0562
  • Properties

    • Road 34 Ave 58 For Sale

      $399,999

      Road 34 Ave 58, Alpaugh, CA 93201

    Follow Us On Instagram