Search

Leave a Message

Thank you for your message. I will be in touch with you shortly.

Explore My Properties

Property Description

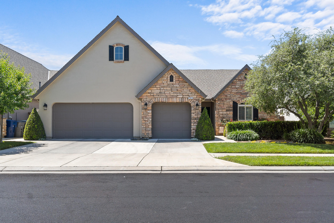
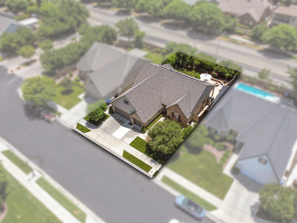
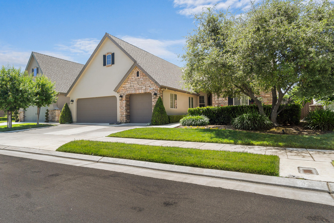
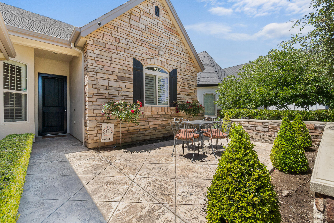
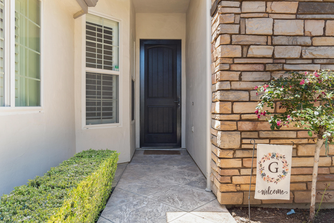
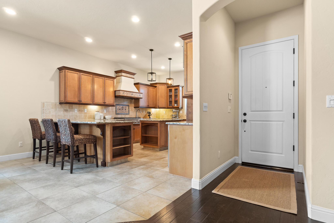
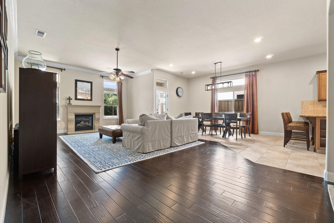
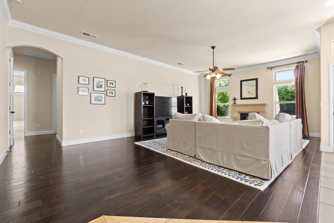
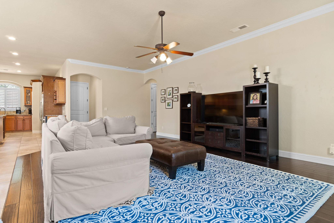
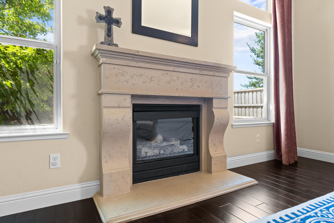
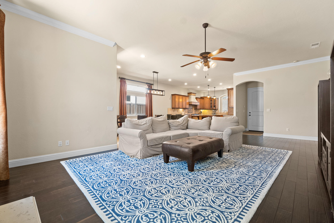
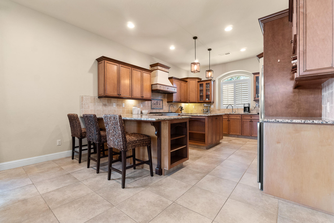
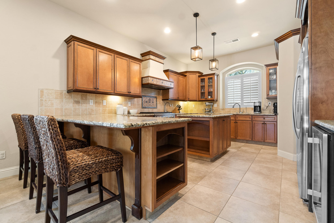
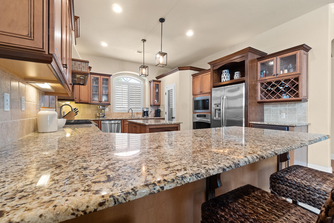
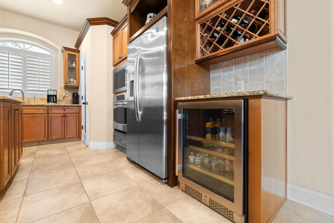
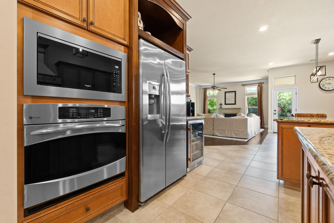
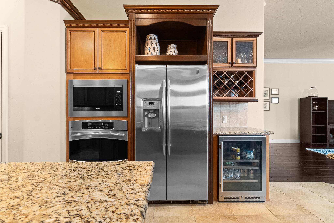
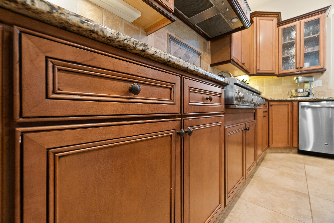
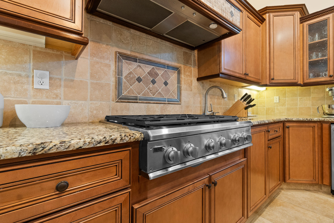
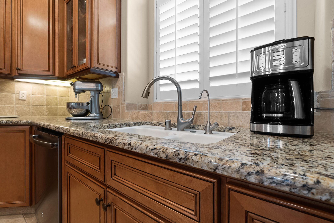
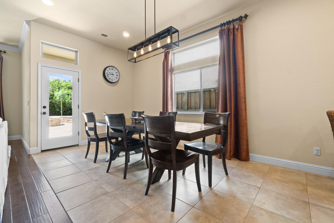
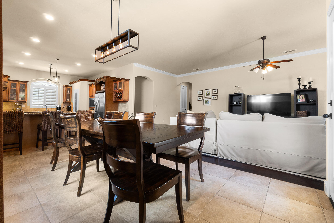
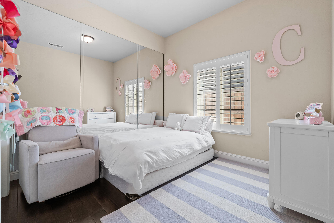
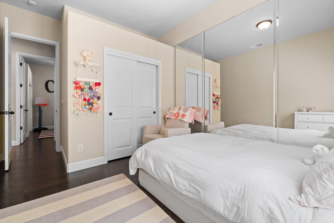
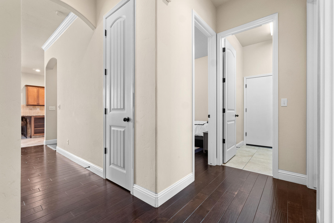
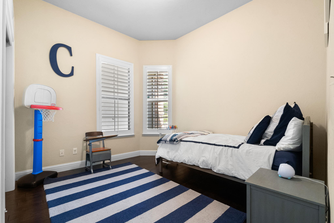
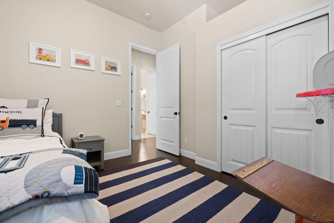
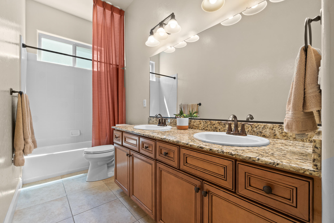
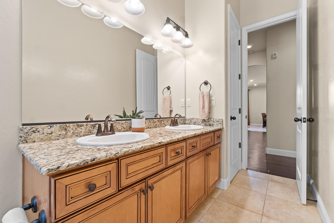
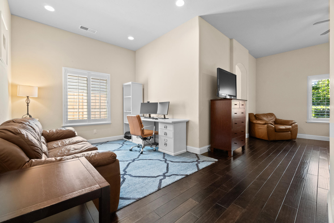
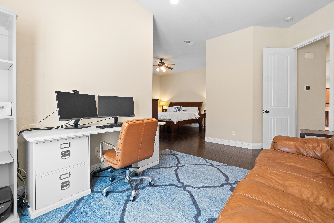
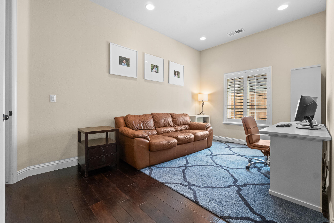
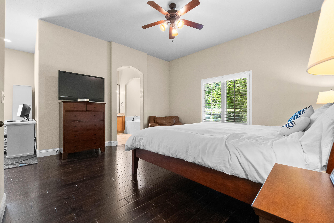
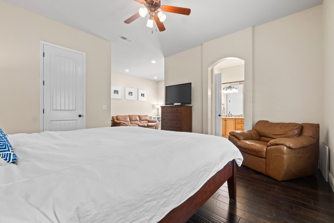
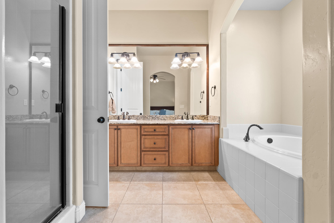
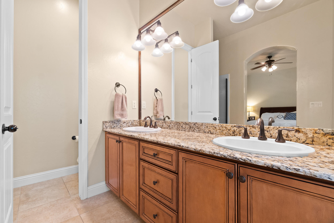
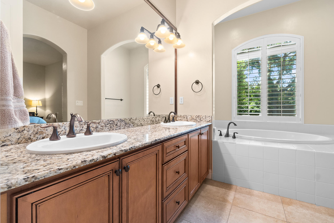
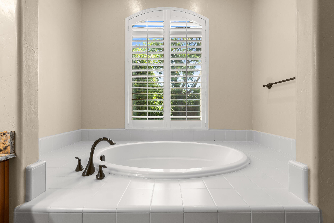
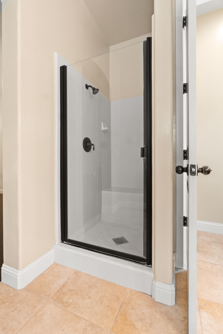
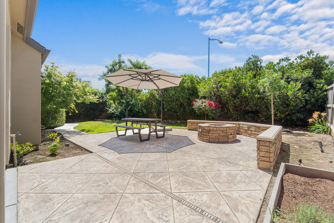
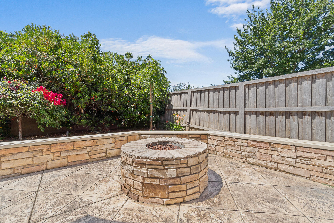
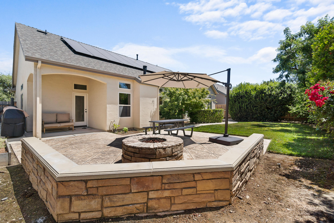
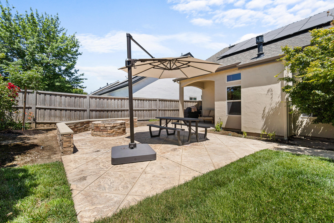
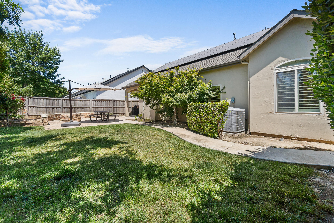
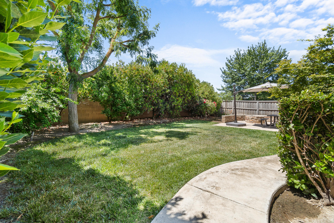
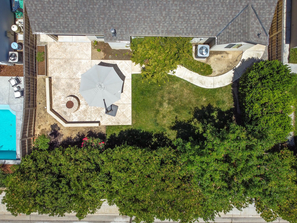
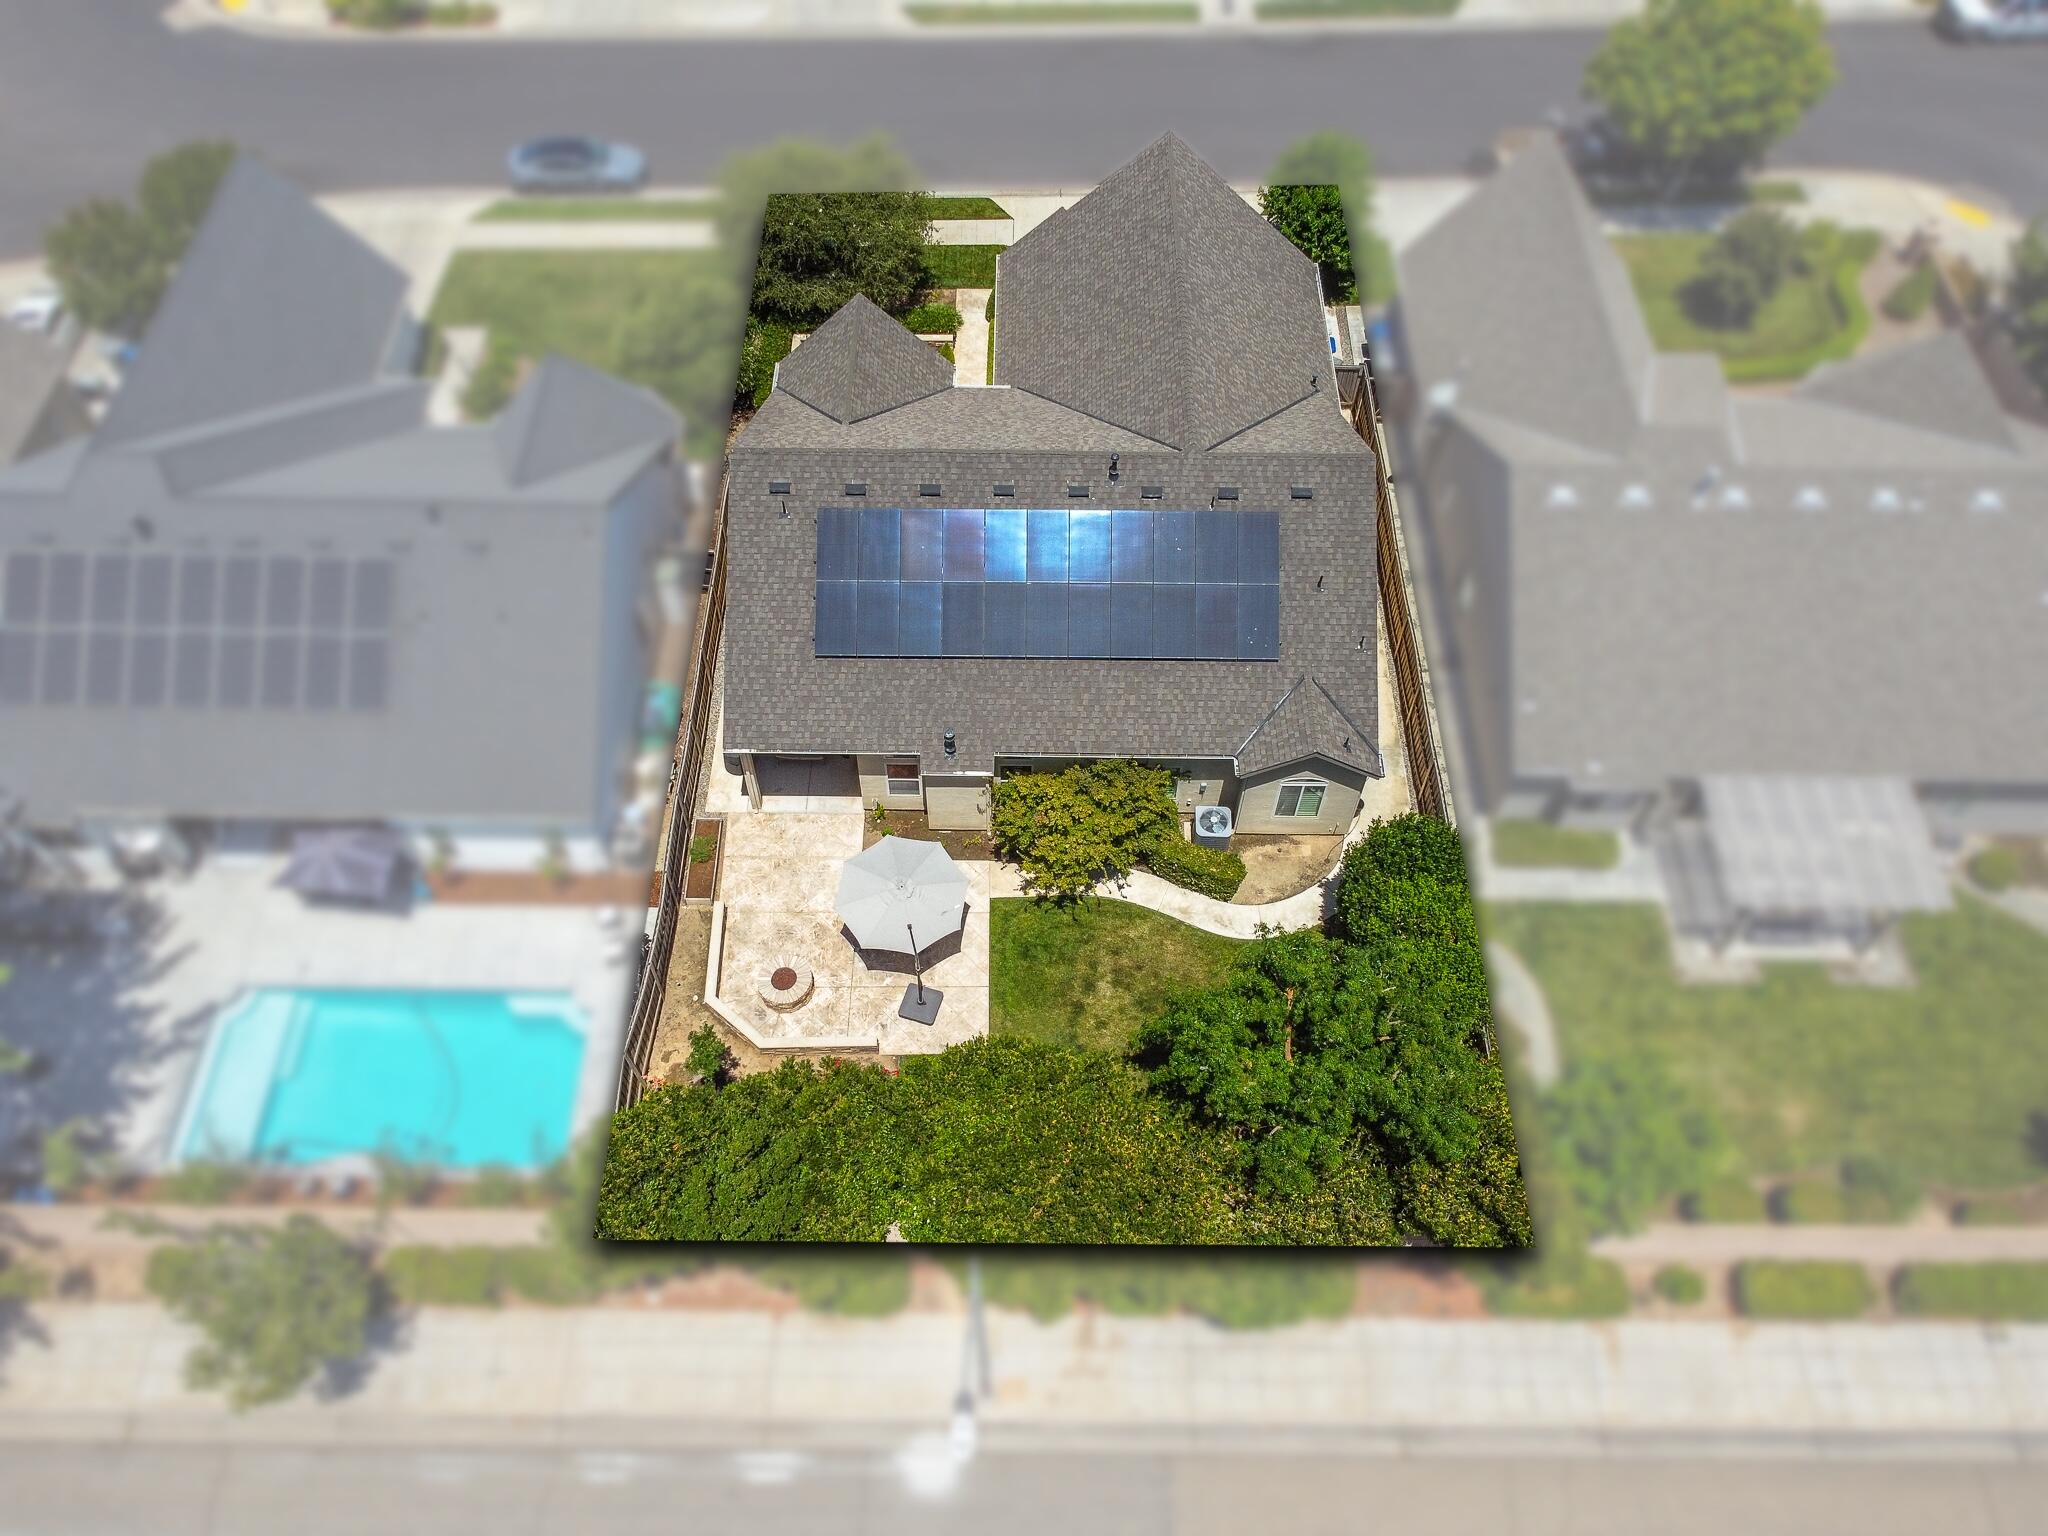
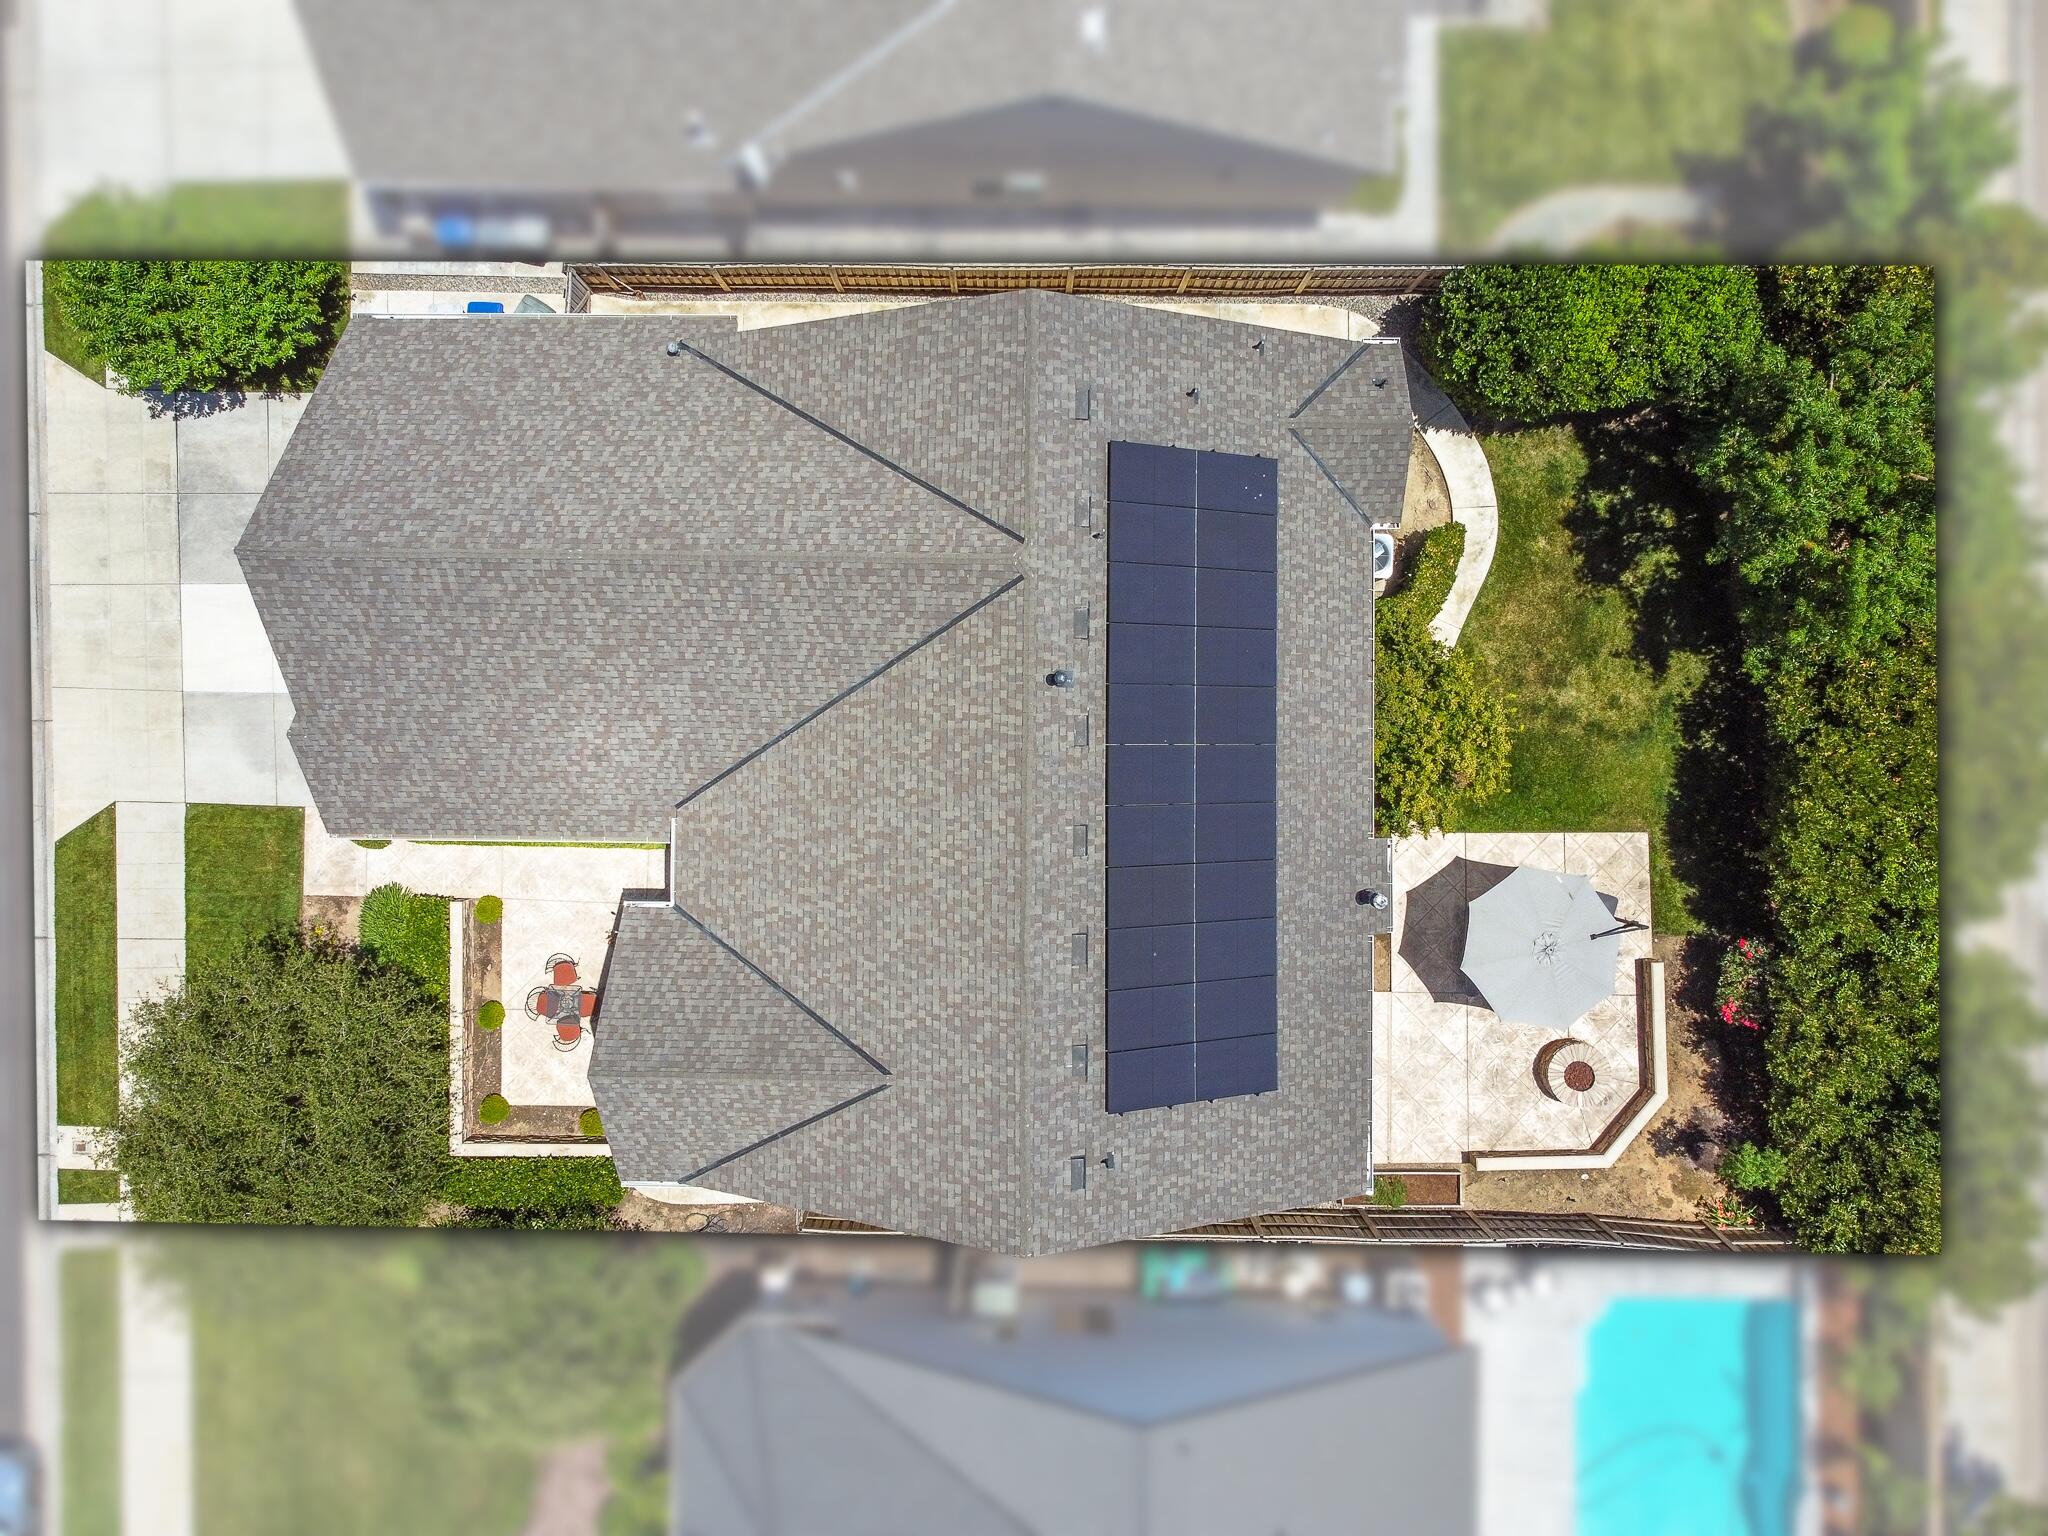
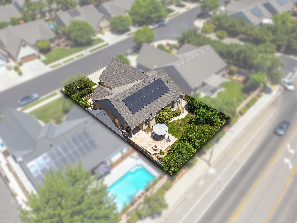
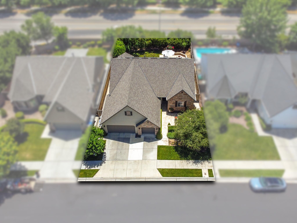
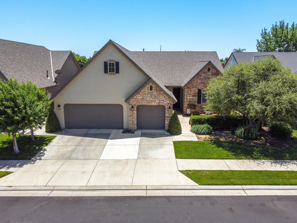
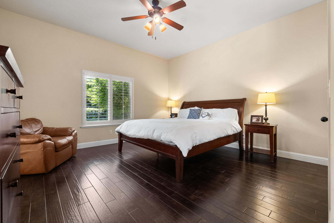
Introducing a true gem in the heart of Clovis, this former Lennar Model Home is a testament to elegance and comfort. Boasting 3 bedrooms and 2 bathrooms, this meticulously maintained property has only had one owner, ensuring pristine condition. Luxurious touches abound, with plantation shutters gracing the majority of the home and high ceilings adding to the grandeur. Step inside to discover open living spaces that seamlessly displays refined functionality. The kitchen is an entertaining chef's dream, featuring granite counters, tile backsplash, and a 6-burner range complemented by a beautiful range hood and adjacent prep sink. A wine fridge and built-in wine storage cater to the connoisseur, while an island and breakfast bar invite casual dining. Entertain guests in the spacious dining area and unwind in the inviting living room, complete with a cozy gas fireplace. Retreat to the primary bedroom, where a sitting area awaits alongside a walk-in closet and private bathroom with a step-in shower, soaking tub, and his and her sinks. The backyard beckons with a small covered patio, a fire pit for cool evenings, and stamped concrete adding to the allure. There's a newer HVAC unit and reverse osmosis water system for added comfort & appeal, in addition to the OWNED solar, which makes high utility bills a thing of the past. Situated in the prestigious Cathedral-Chateau Series Community, this home offers unparalleled convenience, with schools, parks, and Clovis walking trails all within easy reach. Plus, it falls within the coveted Woods Elementary School, Alta Vista Intermediate School, & Buchanan High School boundaries, making it an ideal choice for families seeking the ultimate in comfort and convenience.

Overview

Property Status
Sold
Date Sold
July 10, 2024
Lot Size
7,405 Sq.Ft.
MLS ID
229552
Property Type
Residential
Year Built
2007

Features & Amenities

Total Area
1,977 Sq.Ft.
Stories
1
Garage Spaces
3.0
Water Source
Public
Utilities
Electricity Connected, Natural Gas Connected, Sewer Connected, Water Connected
Roof
Tile
Lot Features
Back Yard, Front Yard
Parking
Attached
Heat Type
Central, Fireplace(s)
Air Conditioning
Ceiling Fan(s), Central Air
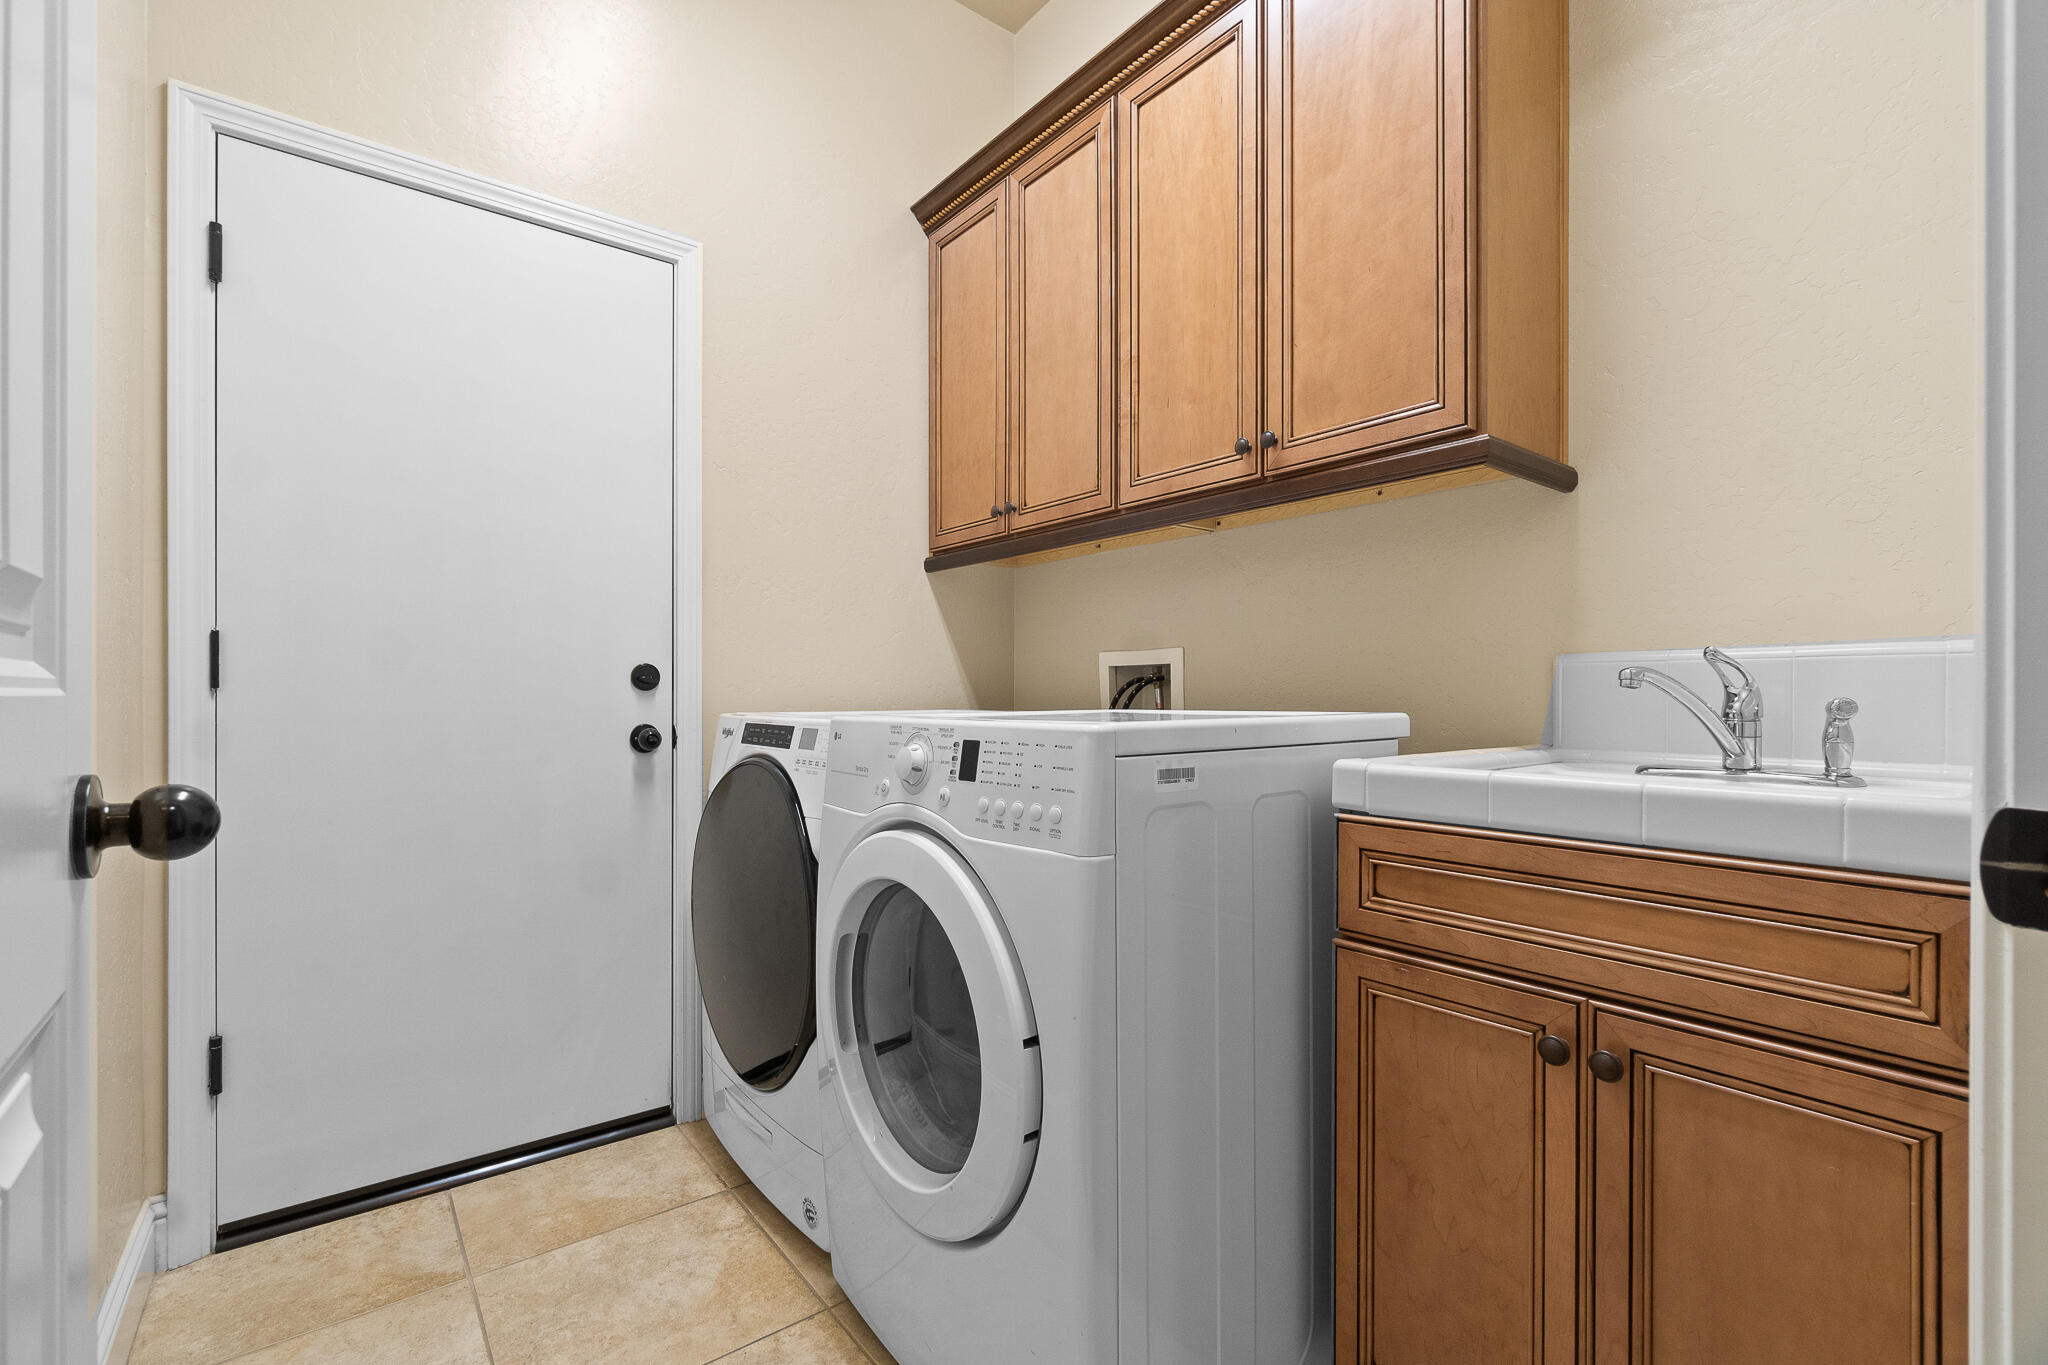
Laundry Room
Inside, Laundry Room
Fireplace
Gas, Living Room
Appliances
6 Burner Stove, Built-In Range, Dishwasher, Disposal, Gas Range, Microwave, Oven, Range, Range Hood, Refrigerator, Wine Refrigerator
Other Interior Features
Breakfast Bar, Ceiling Fan(s), Granite Counters, High Ceilings, Kitchen Island, Kitchen Open to Family Room, Pantry
Sewer
Public Sewer
Sales Price
$625,000

Downloads

564 W Trenton Avenue

Schedule a Tour

I would love to help you see this beautiful home! As a full-service brokerage, I can help you tour. Please submit an offer, and answer questions about the buying process.
Thank you

for your interest in 564 W Trenton Avenue, Clovis, CA 93619

564 W Trenton Avenue
Navigate

564 W Trenton Avenue

or
  • CallBlake Shawn

    License #01956562

    (559) 631-0562
  • Follow Us On Instagram