Search

Leave a Message

Thank you for your message. I will be in touch with you shortly.

Explore My Properties

Property Description

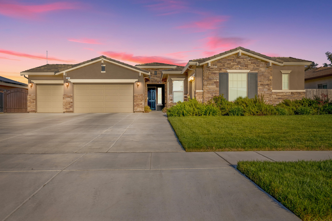
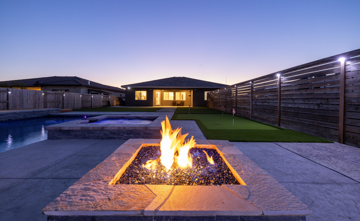
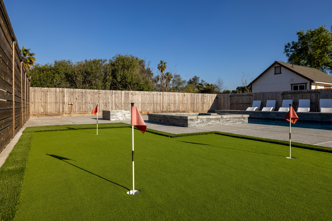
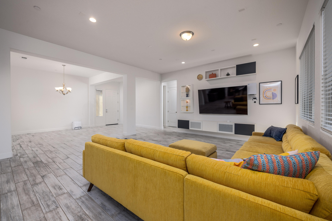
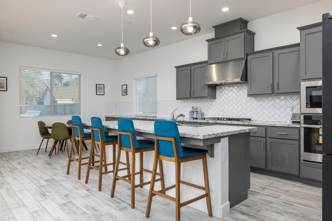
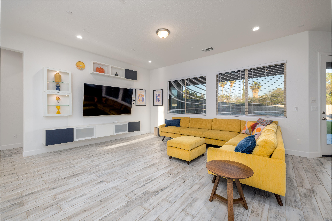
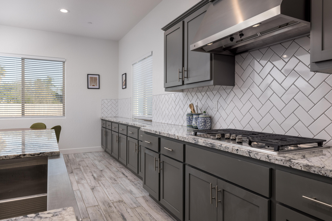
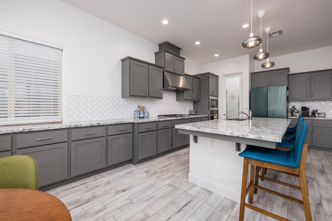
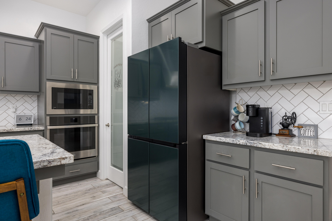
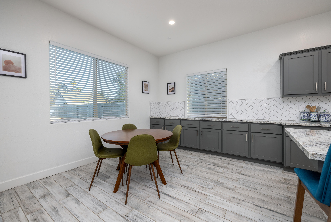
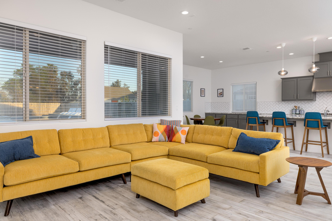
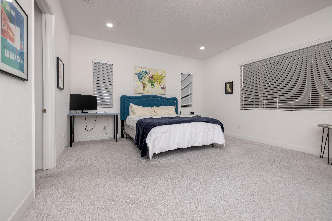
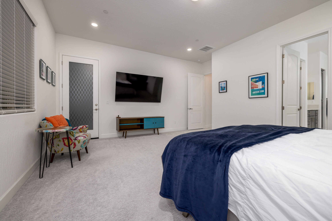
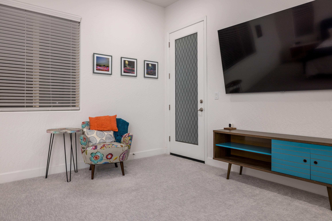
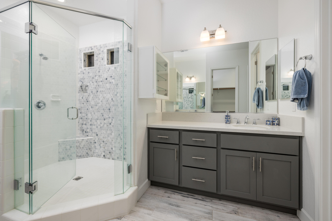
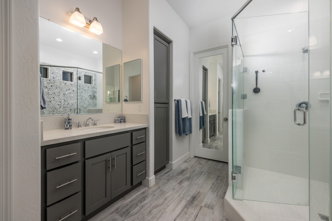
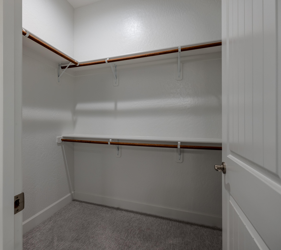
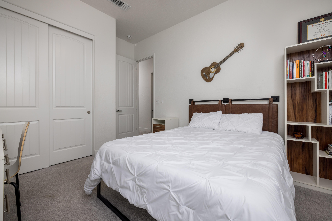
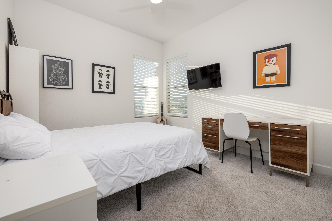
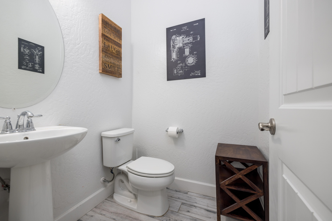
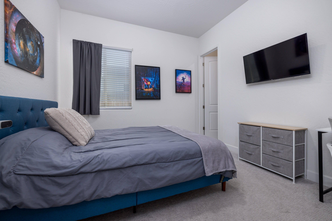
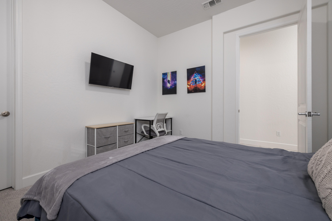
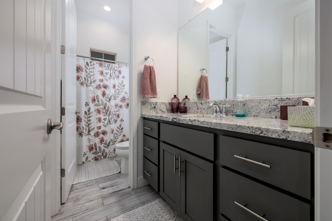
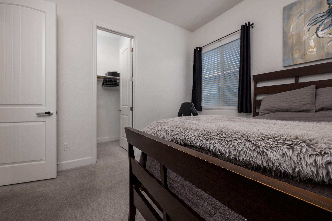
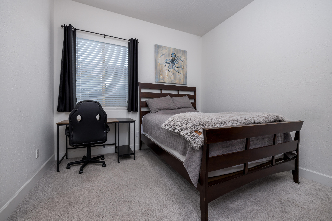
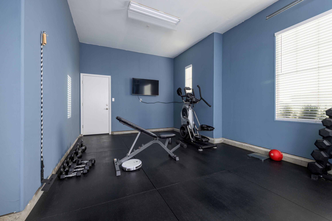
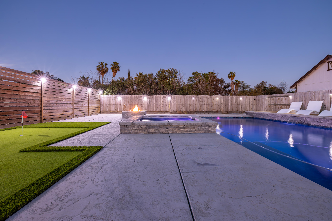
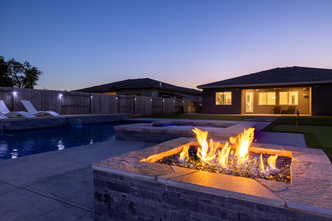
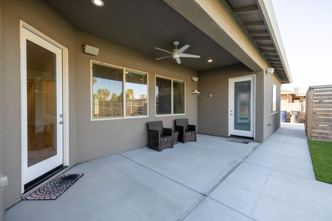
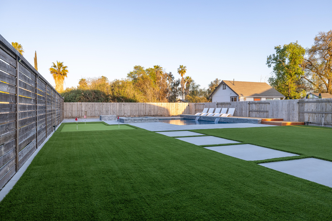
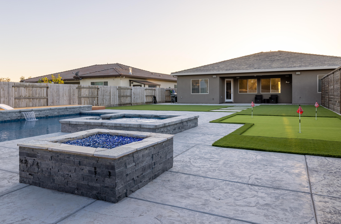
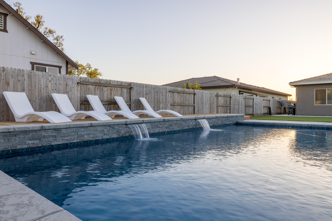
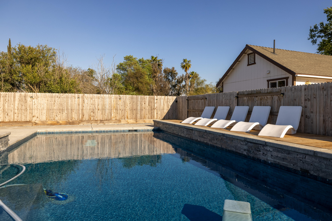
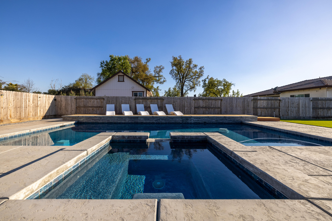
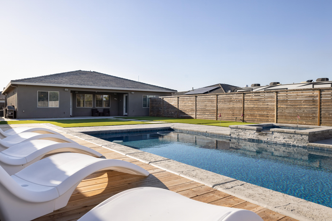
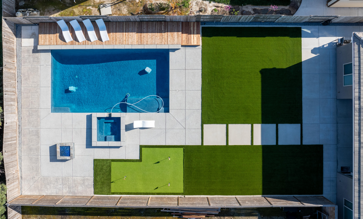
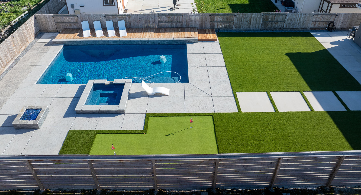
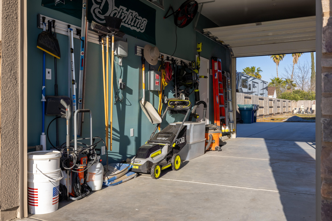
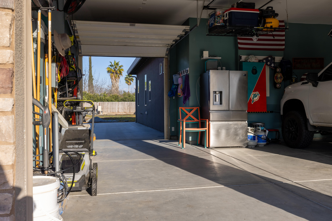
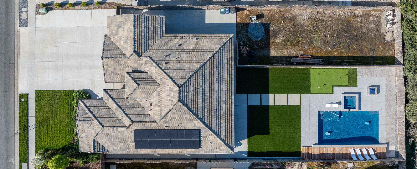
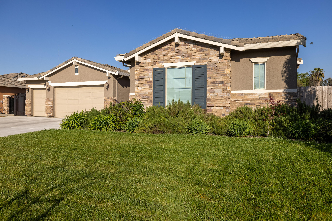
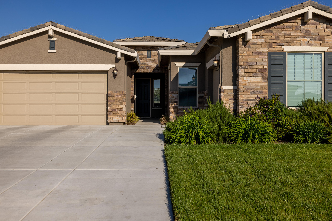
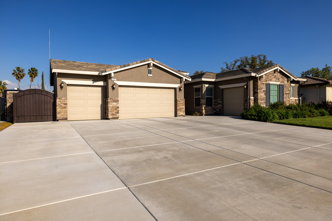
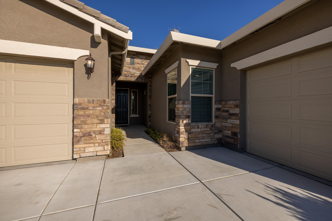
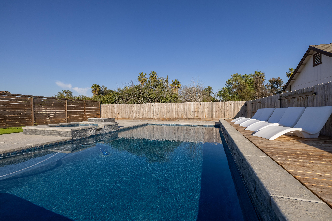
WOW! What more can you say about this immaculate Spanish Oaks estate sitting on over 1/3 acre? There was no expense spared in the design of this 2020 Woodside home and pictures can't fully do justice for all the love and care the owner has put into it. As you walk inside you'll love the wood-look tile running throughout, creating a seamless flow between the living, dining and kitchen areas. In addition to the overall flow of these key areas are the amazing sightlines displayed in them. My favorite is the direct view of your backyard oasis with pool, spa, putting green and lots of additional cement + turf.. all admired as soon as you walk through your door. The view is elevated by amazing Oak trees littered throughout neighboring properties and the walking park, just one-door down. The split floor plan features 2 bathrooms and 3 spacious bedrooms to the south, while the north side contains your oversized Primary suite and laundry room. The 4th-car garage is currently used as a home-gym but could serve a variety of functions. The street-facing 3-car garage features a drive-through garage to the back with additional cement and pre-plumbing/electrical for a potential ADU or pool house towards the back of the property. This is truly a one-of-a-kind property in today's market. Schedule your showing and let's get you moved in before summer!

Overview

Property Status
Sold
Date Sold
May 6, 2024
Lot Size
0.36 Acres
MLS ID
228292
Property Type
Residential
Year Built
2020

Features & Amenities

Total Area
2,633 Sq.Ft.
Neighborhood
Tulare
View Description
Trees/Woods
Stories
1
Garage Spaces
4.0
Water Source
Public
Utilities
Electricity Connected, Natural Gas Connected, Sewer Connected, Water Connected
Pool
In Ground
Roof
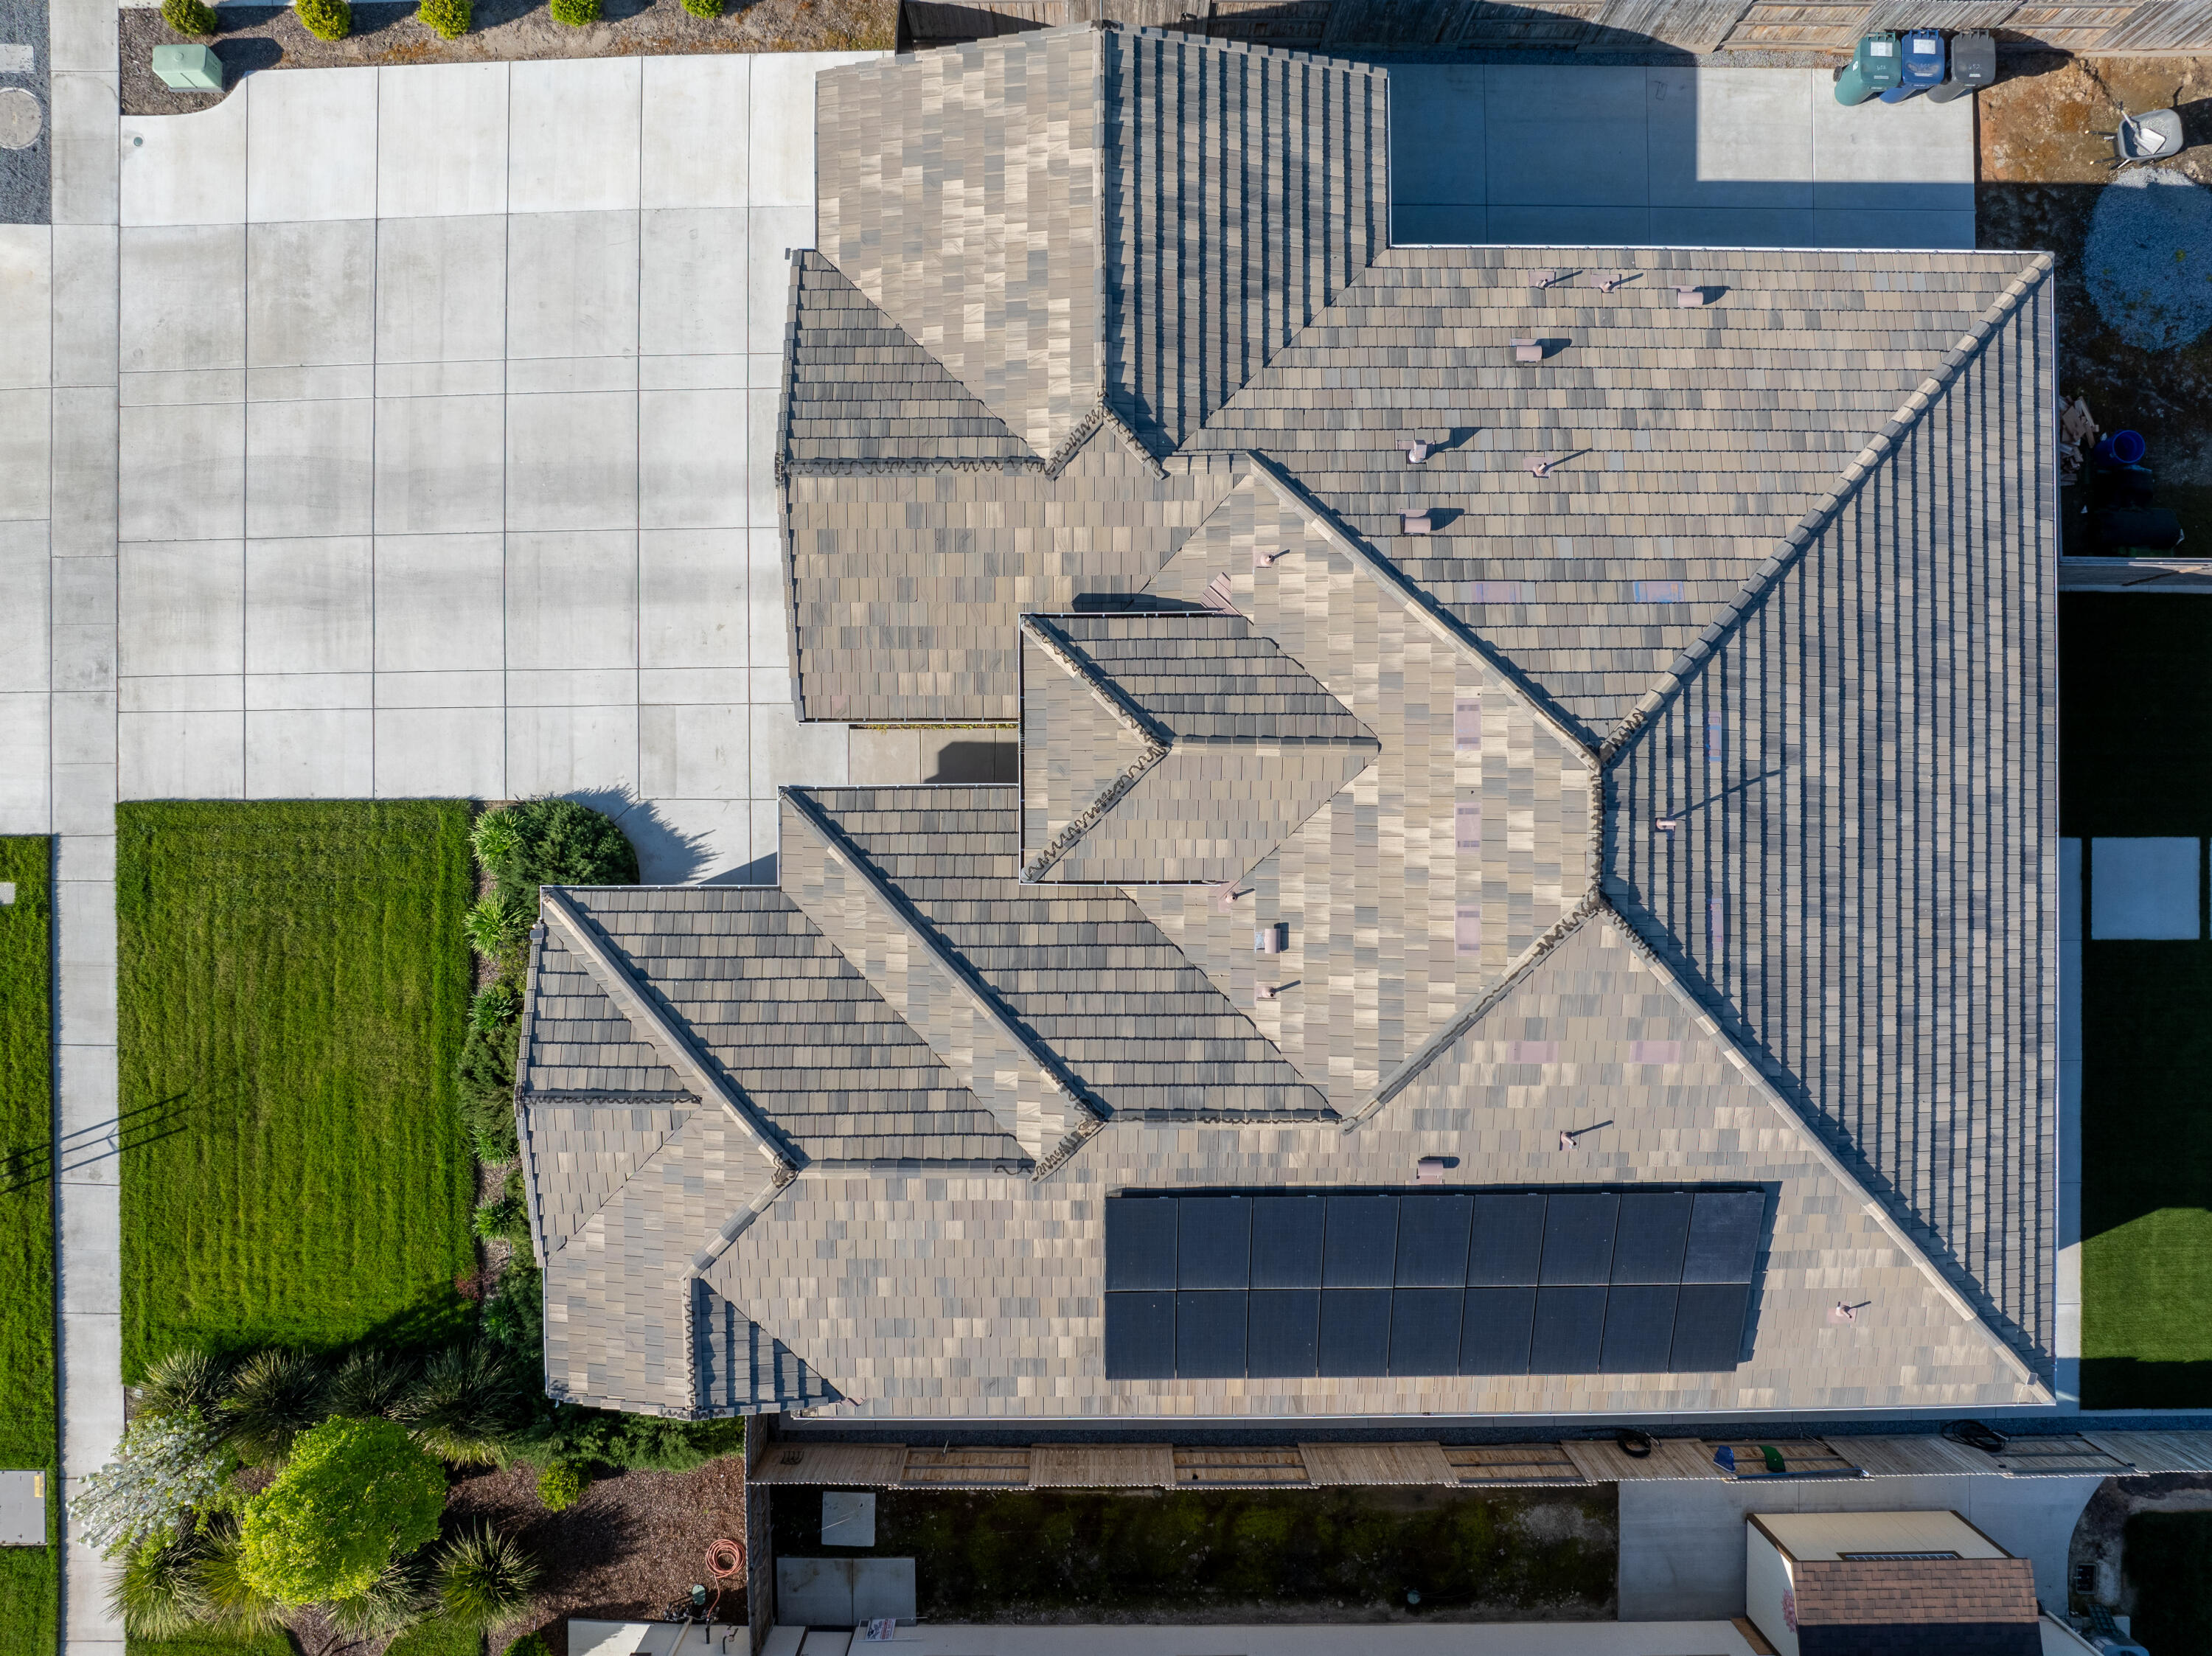
Tile
Lot Features
Landscaped, Park Nearby, Rectangular Lot
Parking
Attached, Drive Through, Garage Faces Front, Garage Faces Side
Heat Type
Forced Air
Air Conditioning
Central Air
Laundry Room
Laundry Room
Appliances
6 Burner Stove, Built-In Range, Dishwasher, Gas Oven, Microwave, Range Hood
Other Interior Features
Built-in Features, Ceiling Fan(s), Granite Counters, Kitchen Island, Kitchen Open to Family Room, Open Floorplan, Recessed Lighting, Pantry
Sewer
Public Sewer
Sales Price
$730,000

Downloads

652 Nelson Street

Schedule a Tour

I would love to help you see this beautiful home! As a full-service brokerage, I can help you tour. Please submit an offer, and answer questions about the buying process.
Thank you

for your interest in 652 Nelson Street, Tulare, CA 93274

652 Nelson Street
Navigate

652 Nelson Street

or
  • CallBlake Shawn

    License #01956562

    (559) 631-0562
  • Follow Us On Instagram